Smart Modular Building Solutions | Ganglian MFG

Get a Free Quote

Our representative will contact you soon.
Email
Mobile
Social Media Connection
Name
Company Name
Message
0/1000
Attachment
Site Layout Plan (if any), Architectural CAD Drawings, On‑site Photos: at least one required
Up to 3 files, each no larger than 30MB. Supported formats: jpg, jpeg, png, pdf, doc, docx, xls, xlsx, csv, txt, stp, step, igs, x_t, dxf, prt, sldprt, sat, rar, zip.
Zhongwai Ganglian Smart MFG (Foshan) Co., Ltd.
More Than

Years of
Experience

About Us

Who We Are

One-Stop Modular Construction Solutions Provider
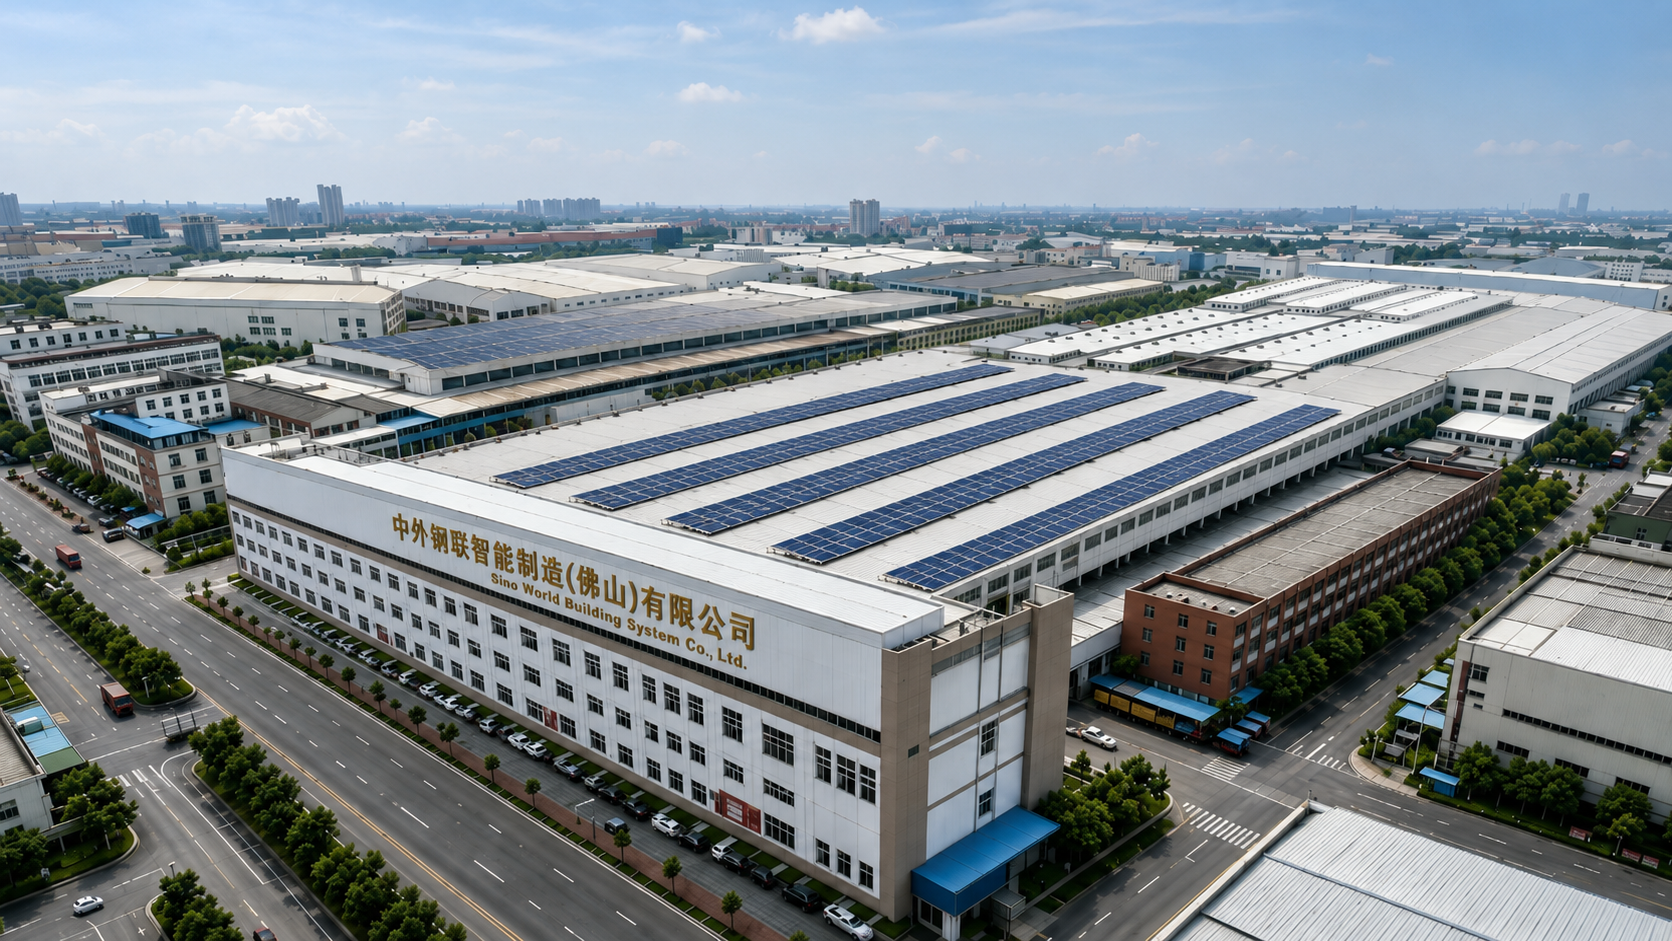
With over 40 years of professional experience, we operate an 80,000-square-meter, full-industry-chain production base in Foshan, China, covering the entire production process from raw materials to finished products,ranging from equipment manufacturing to temporary construction facilities. We provide reliable, turnkey solutions to the global market.

About Us
image

WhatsApp

Connect with experts

+
image

Facebook

Learn from our cases

+
image

Ins

See it in action

+
image

Youtube

Get video tutorials

+
image

Tiktok

3D Display

+
Leading Trends, Defining Future Spaces

Hot Products

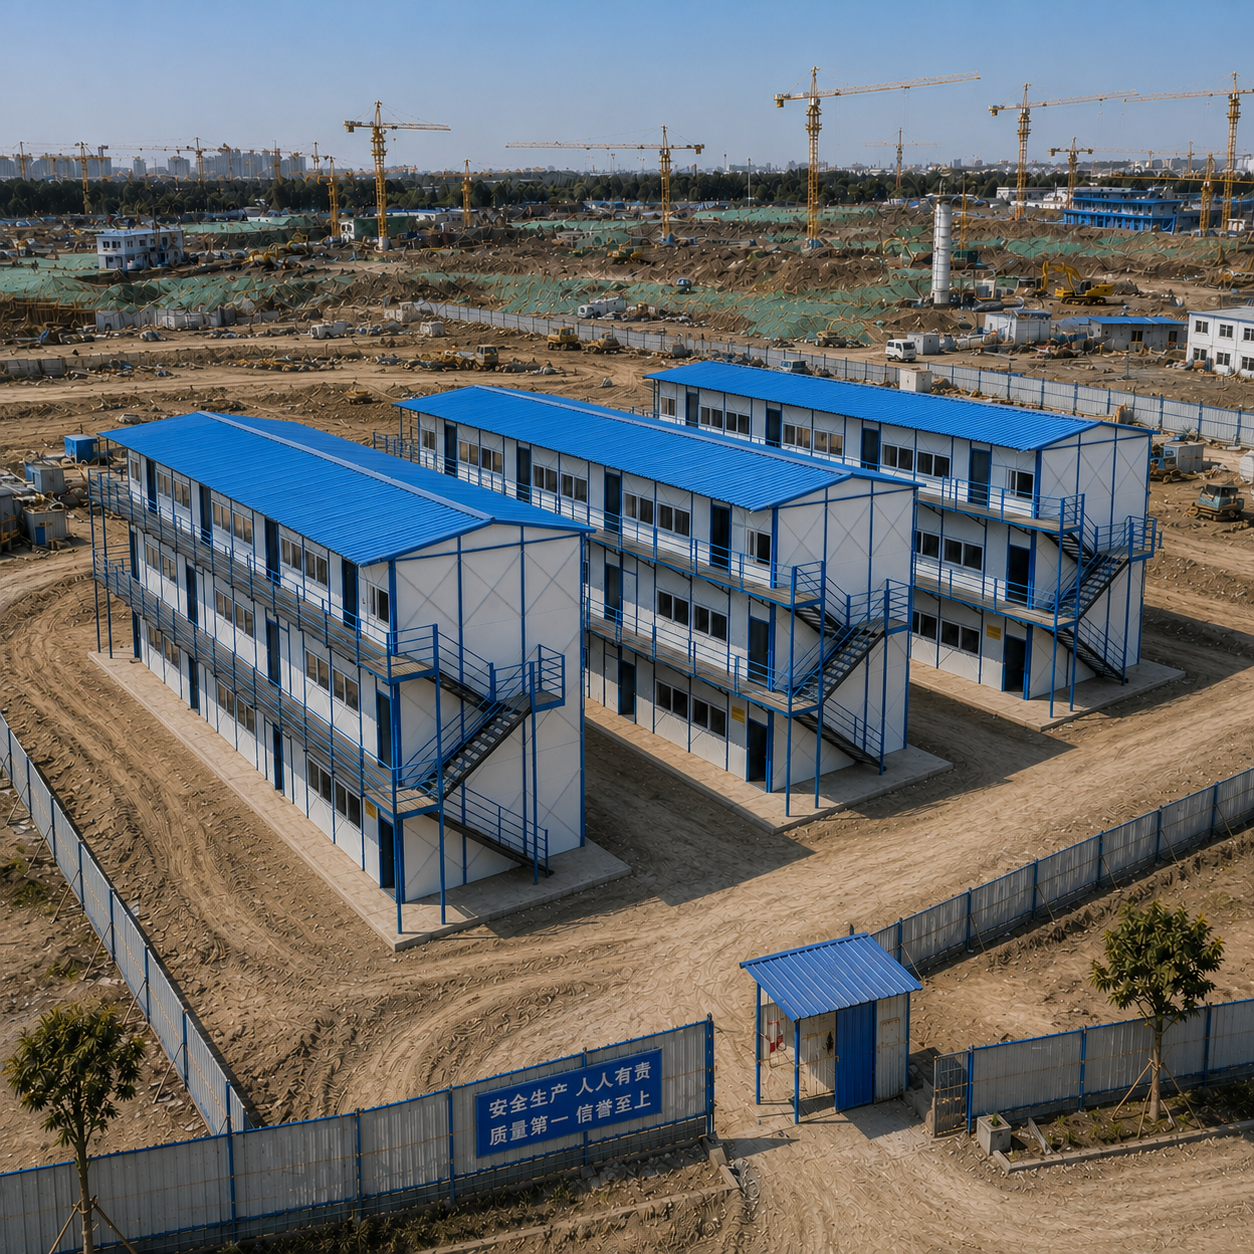
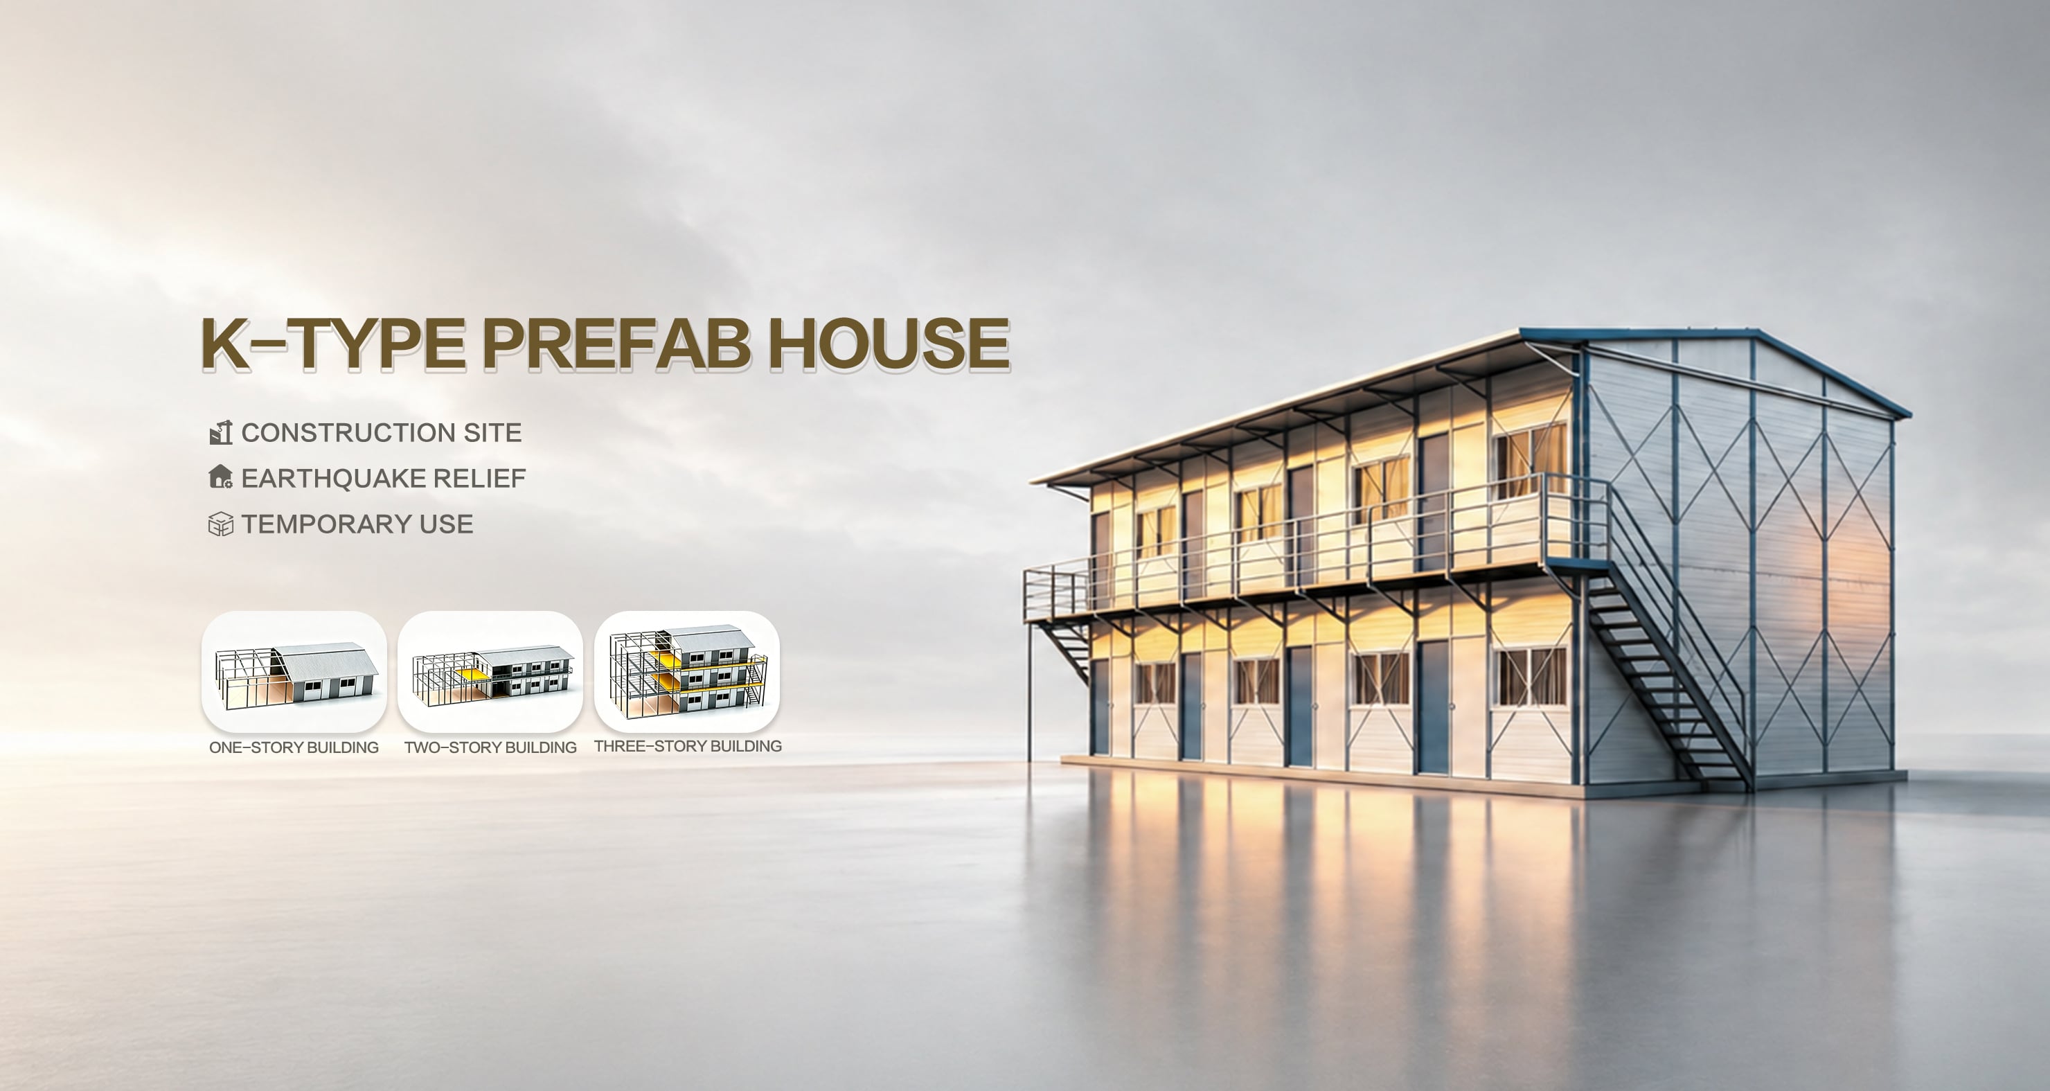
Three-story K-type Prefab House

Three-story K-type Prefab House

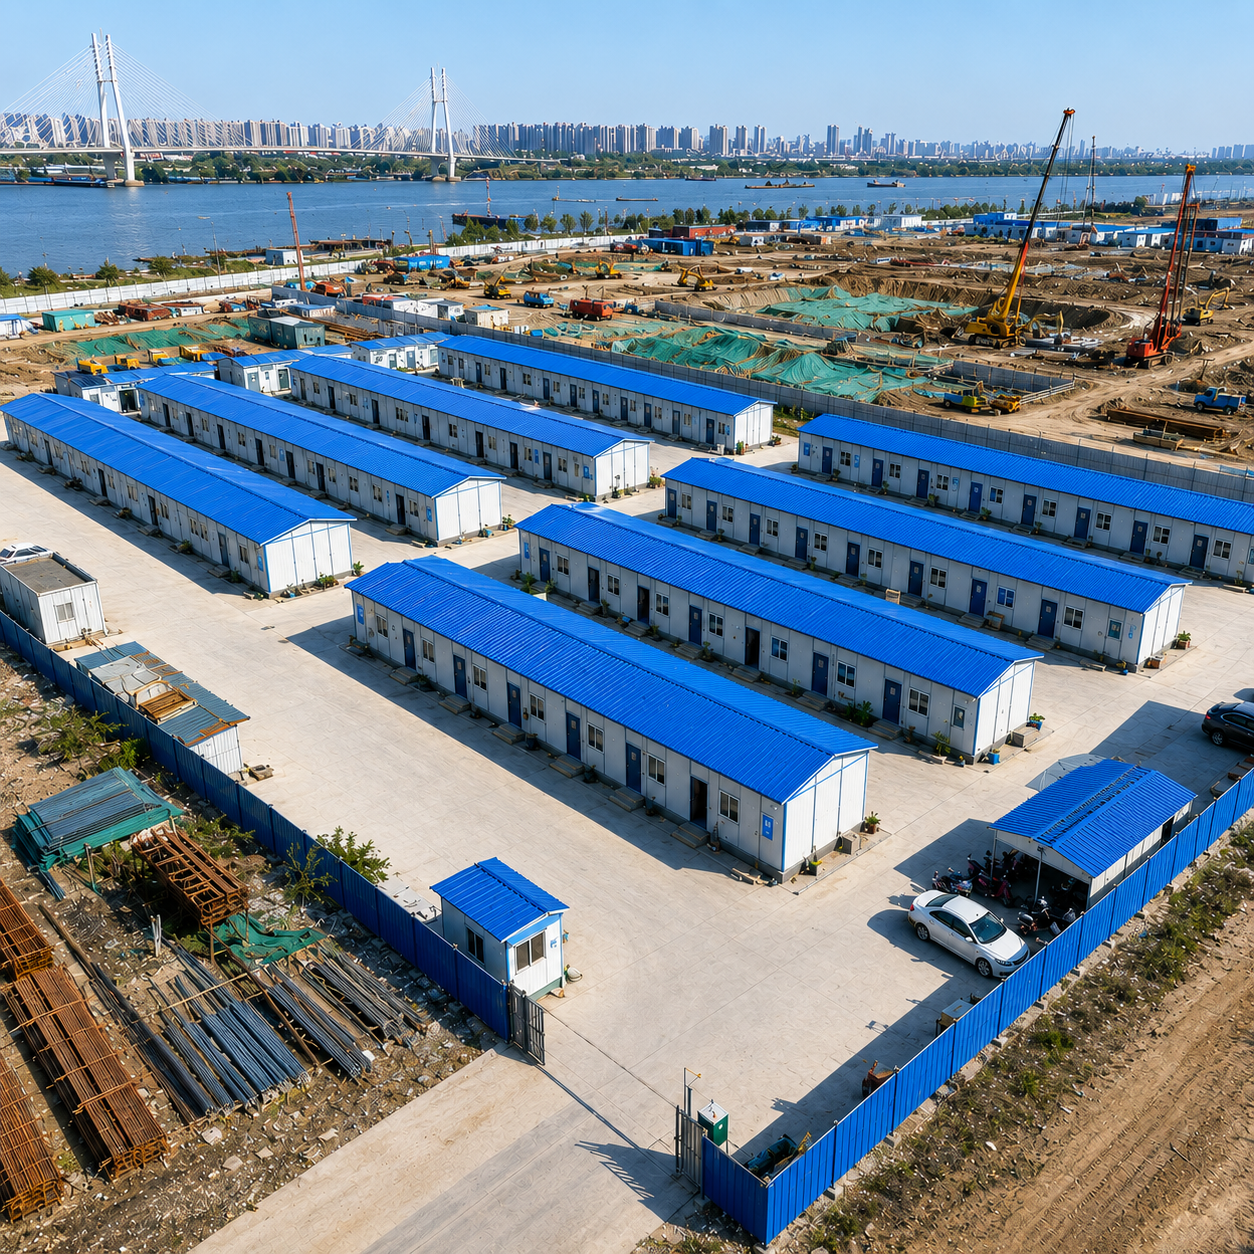
What is Modular K-type Prefab House? K-type Prefab House, also known as sloped-roof prefab cabin, is an eco-friendly and cost-effective temporary building.         All components adopt unified K-module dimension standard...
Single-Storey K-type Prefab House

Single-Storey K-type Prefab House

What is Modular K-type Prefab House? K-type Prefab House, also known as sloped-roof prefab cabin, is an eco-friendly and cost-effective temporary building.         All components adopt unified K-module dimension standard...
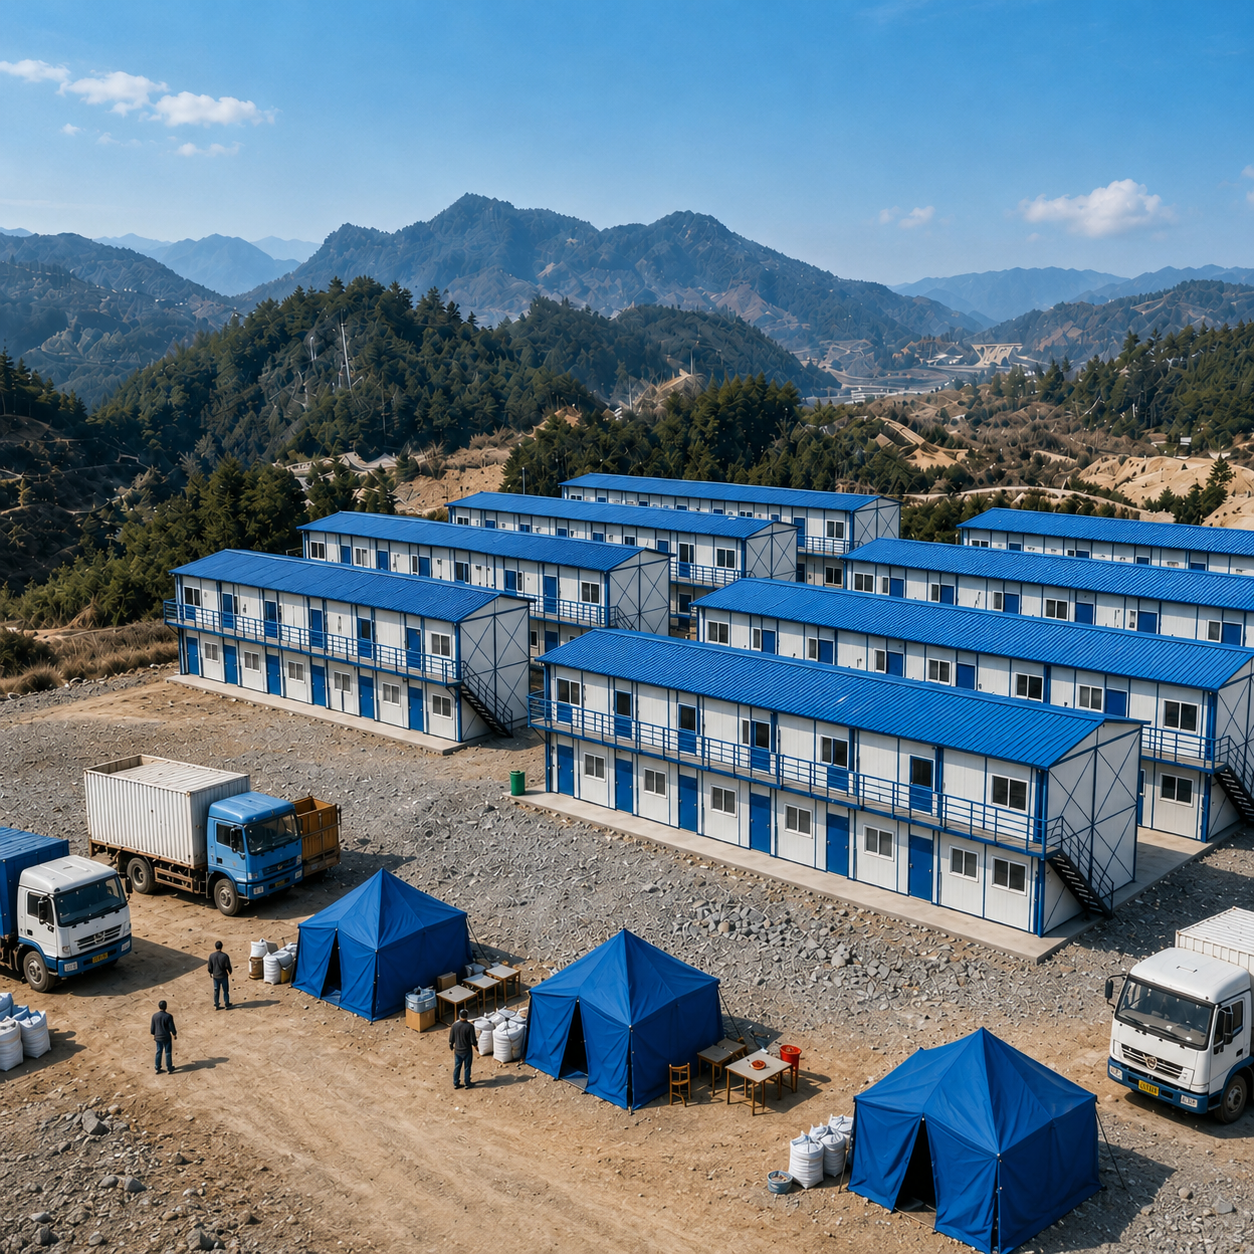
Two-story K-type Prefab House

Two-story K-type Prefab House

What is Modular K-type Prefab House? K-type Prefab House, also known as sloped-roof prefab cabin, is an eco-friendly and cost-effective temporary building.         All components adopt unified K-module dimension standard...
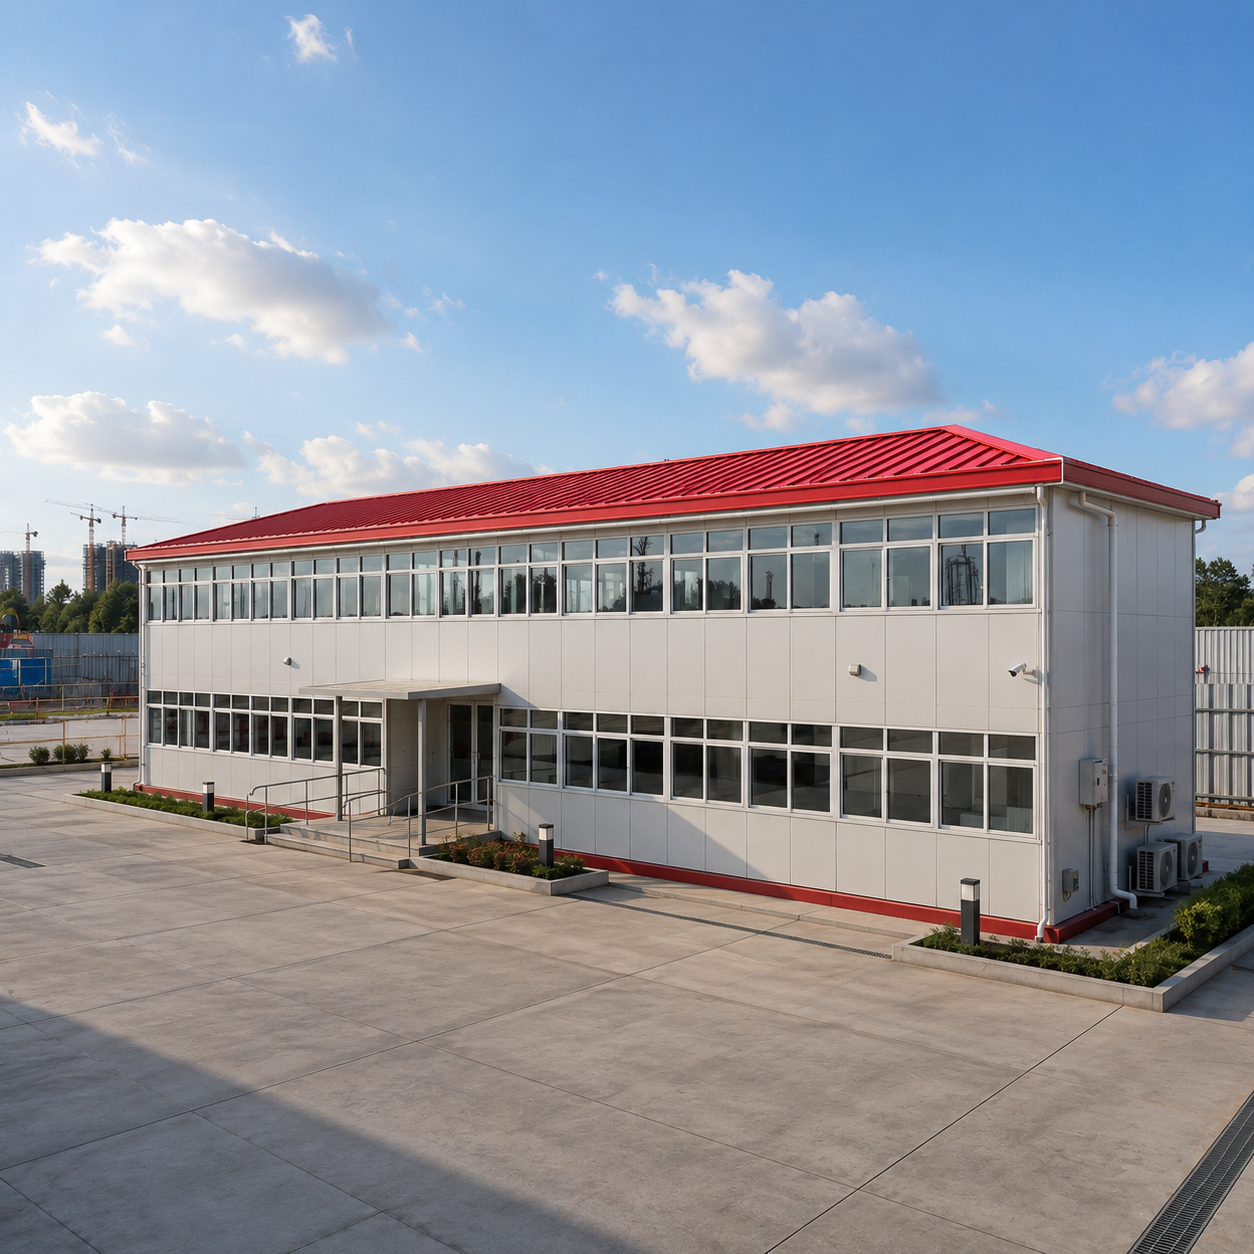
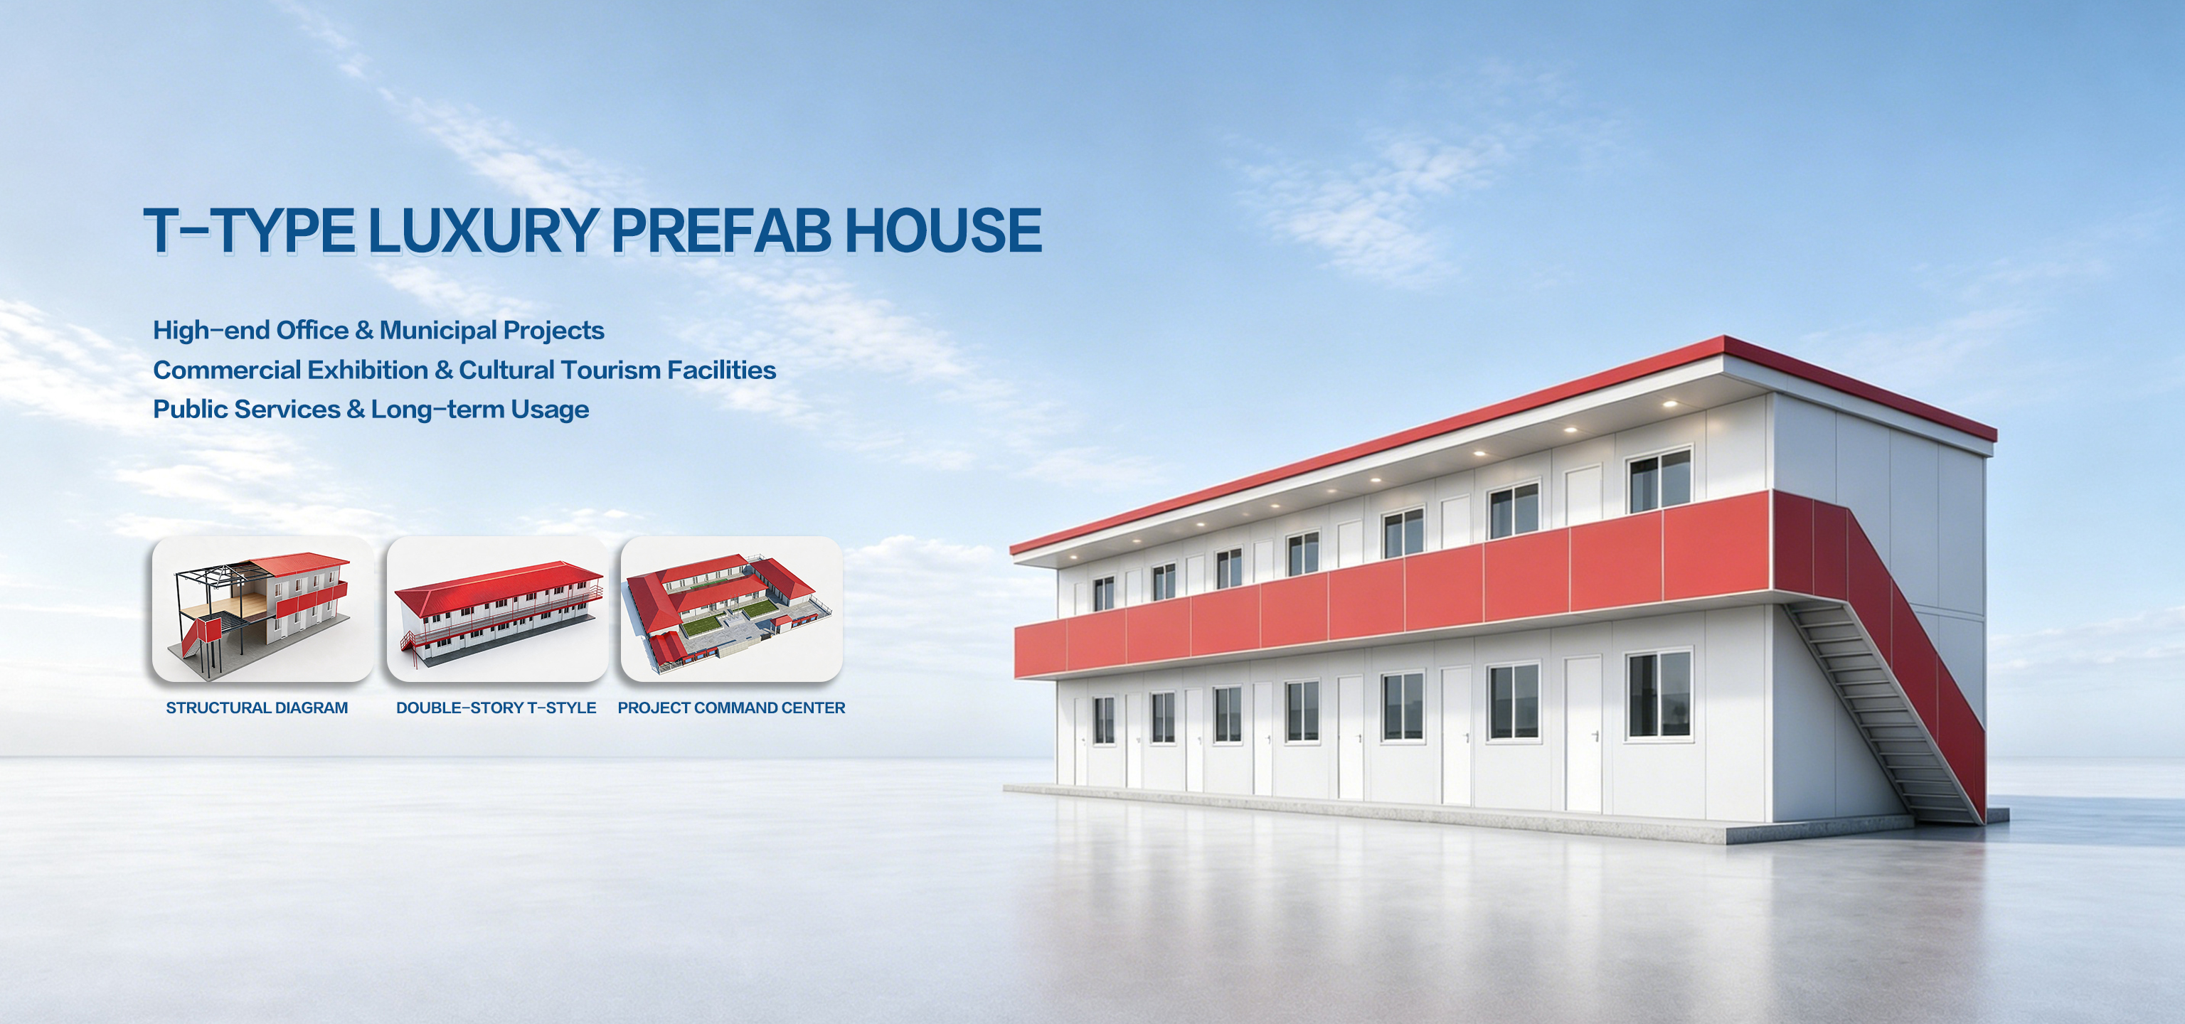
T-style Luxury Office Prefabricated House

T-style Luxury Office Prefabricated House

What is a modular T-type Luxury Prefab House? T-type Luxury Prefab House is an upgraded modular building solution featuring a modern appearance, flexible layout, and enhanced structural performance. Designed with a lightweight steel frame s...
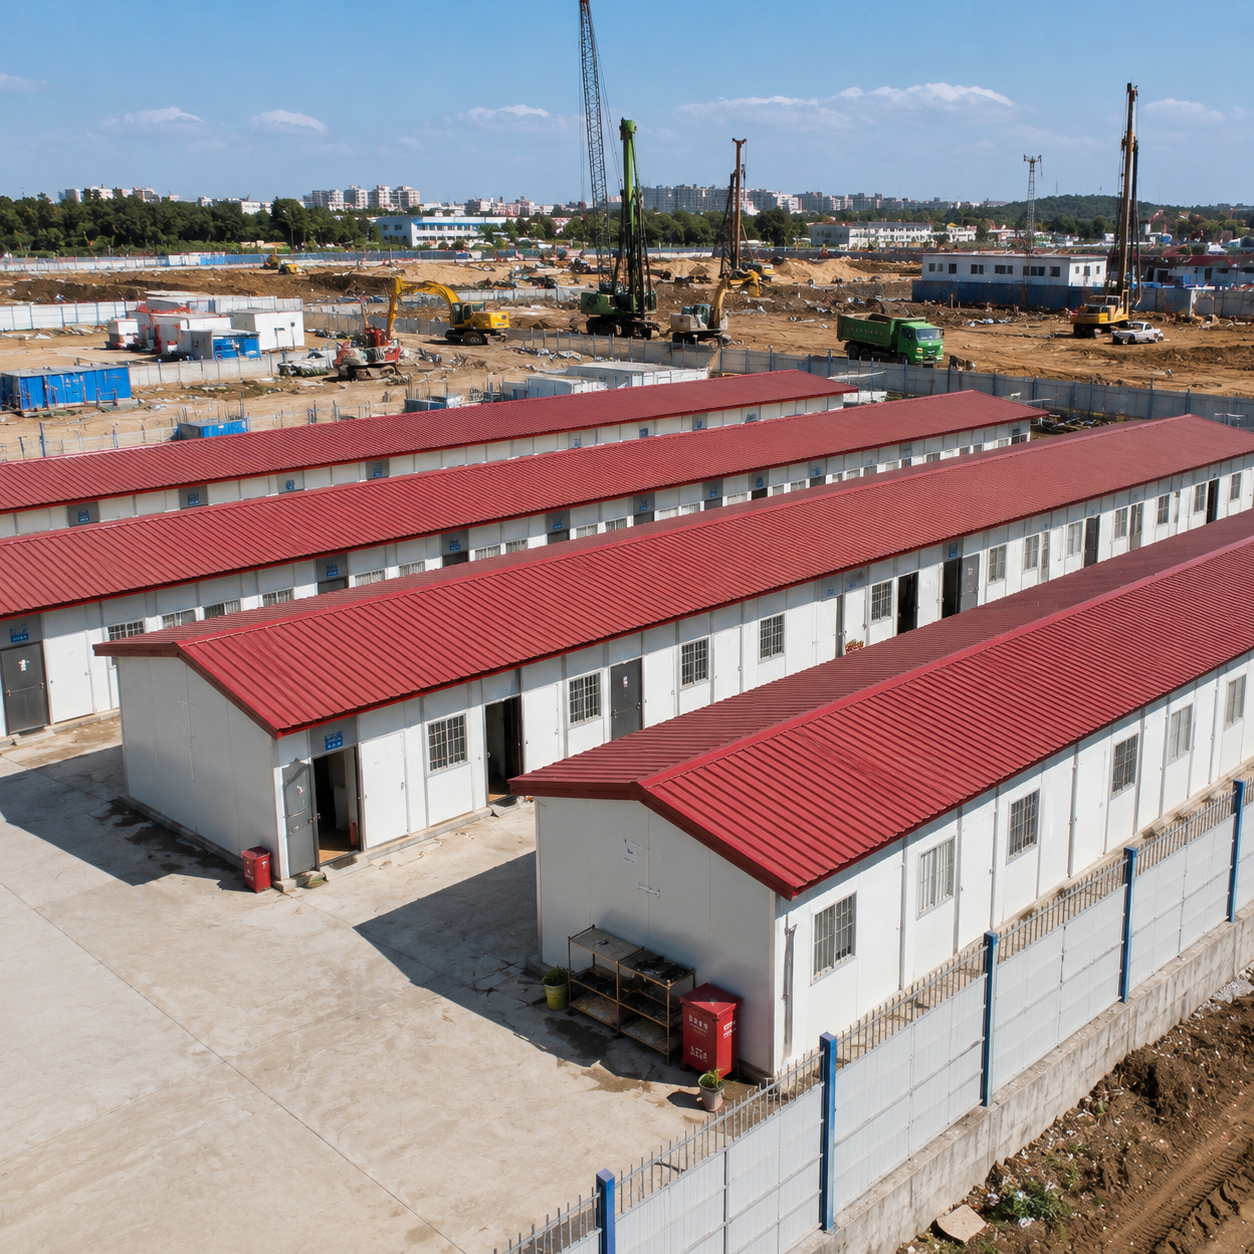
Single-story T-Type luxury Prefab House

Single-story T-Type luxury Prefab House

What is a modular T-type Luxury Prefab House?  T-type Luxury Prefab House is an upgraded modular building solution featuring a modern appearance, flexible layout, and enhanced structural performance. Designed with a lightweight steel frame syste...
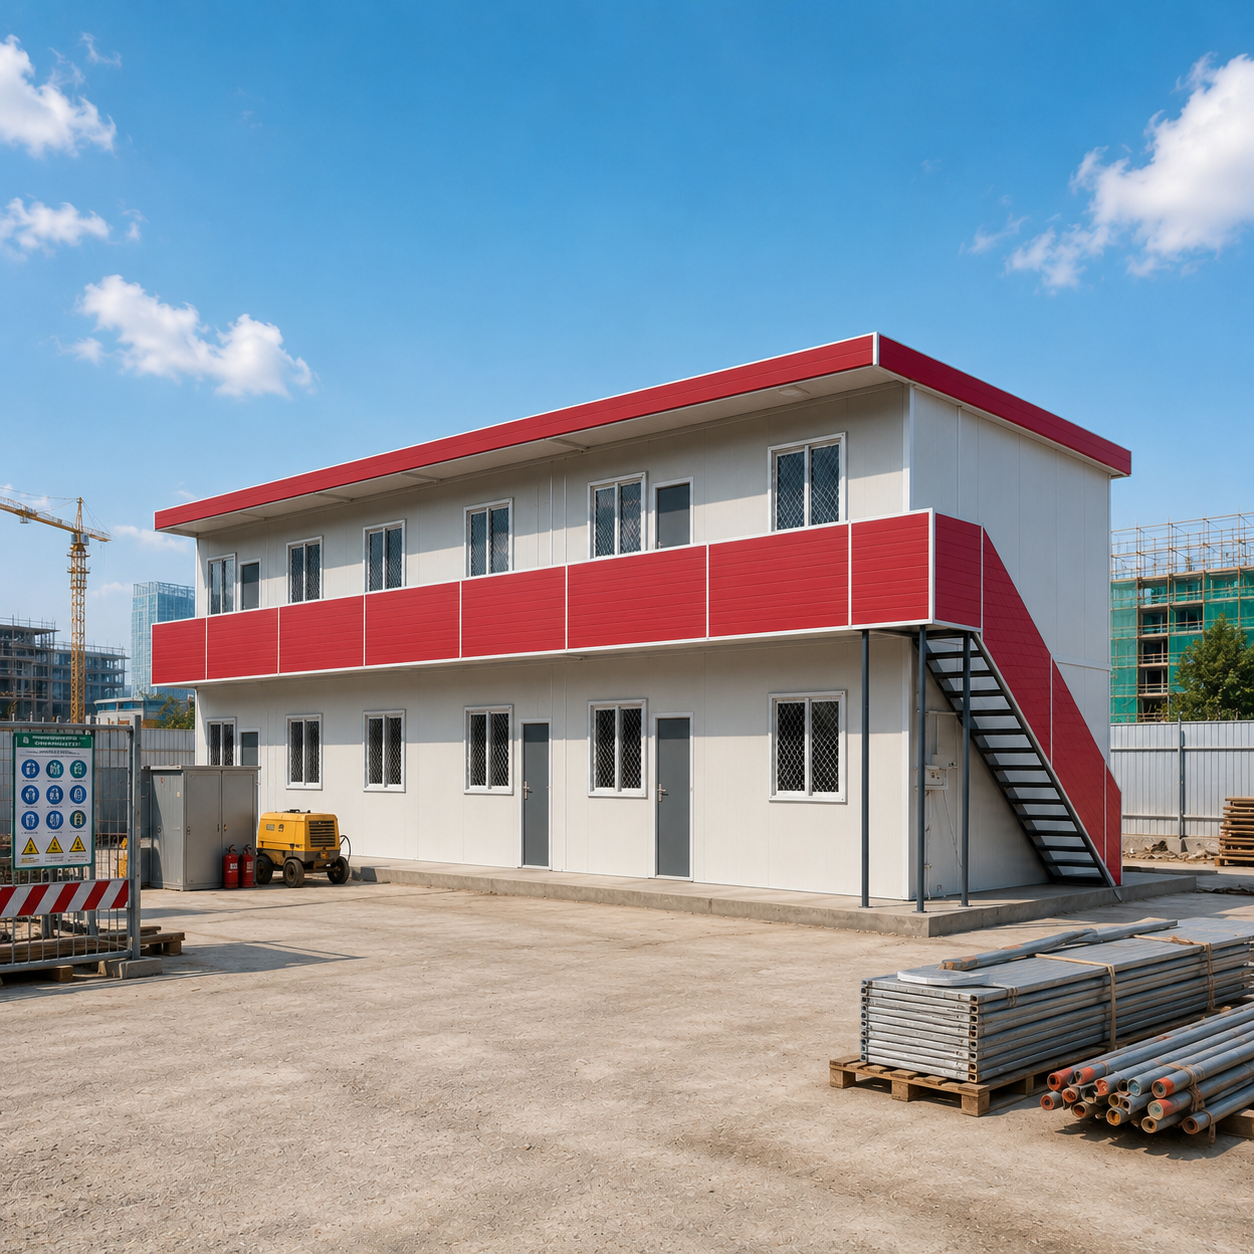
T-Type Luxury Prefab House

T-Type Luxury Prefab House

What is a modular T-style luxury prefab house? T-style luxury prefabricated house is an upgraded modular building solution featuring a modern appearance, flexible layout, and enhanced structural performance. Designed with a lightweight steel fra...
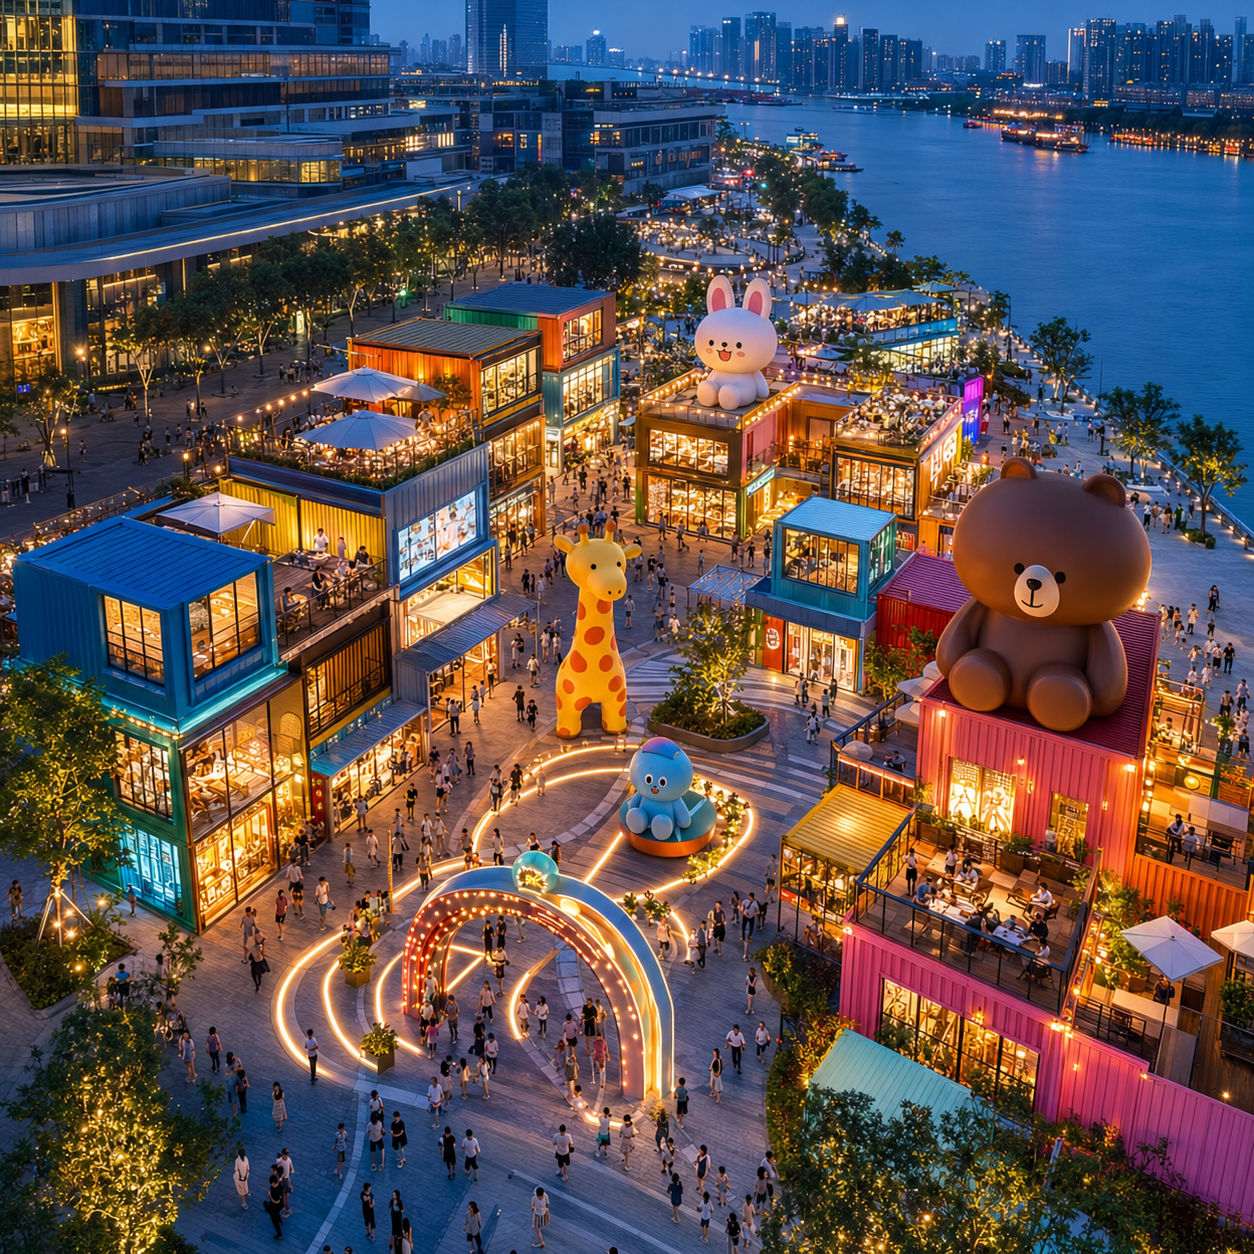
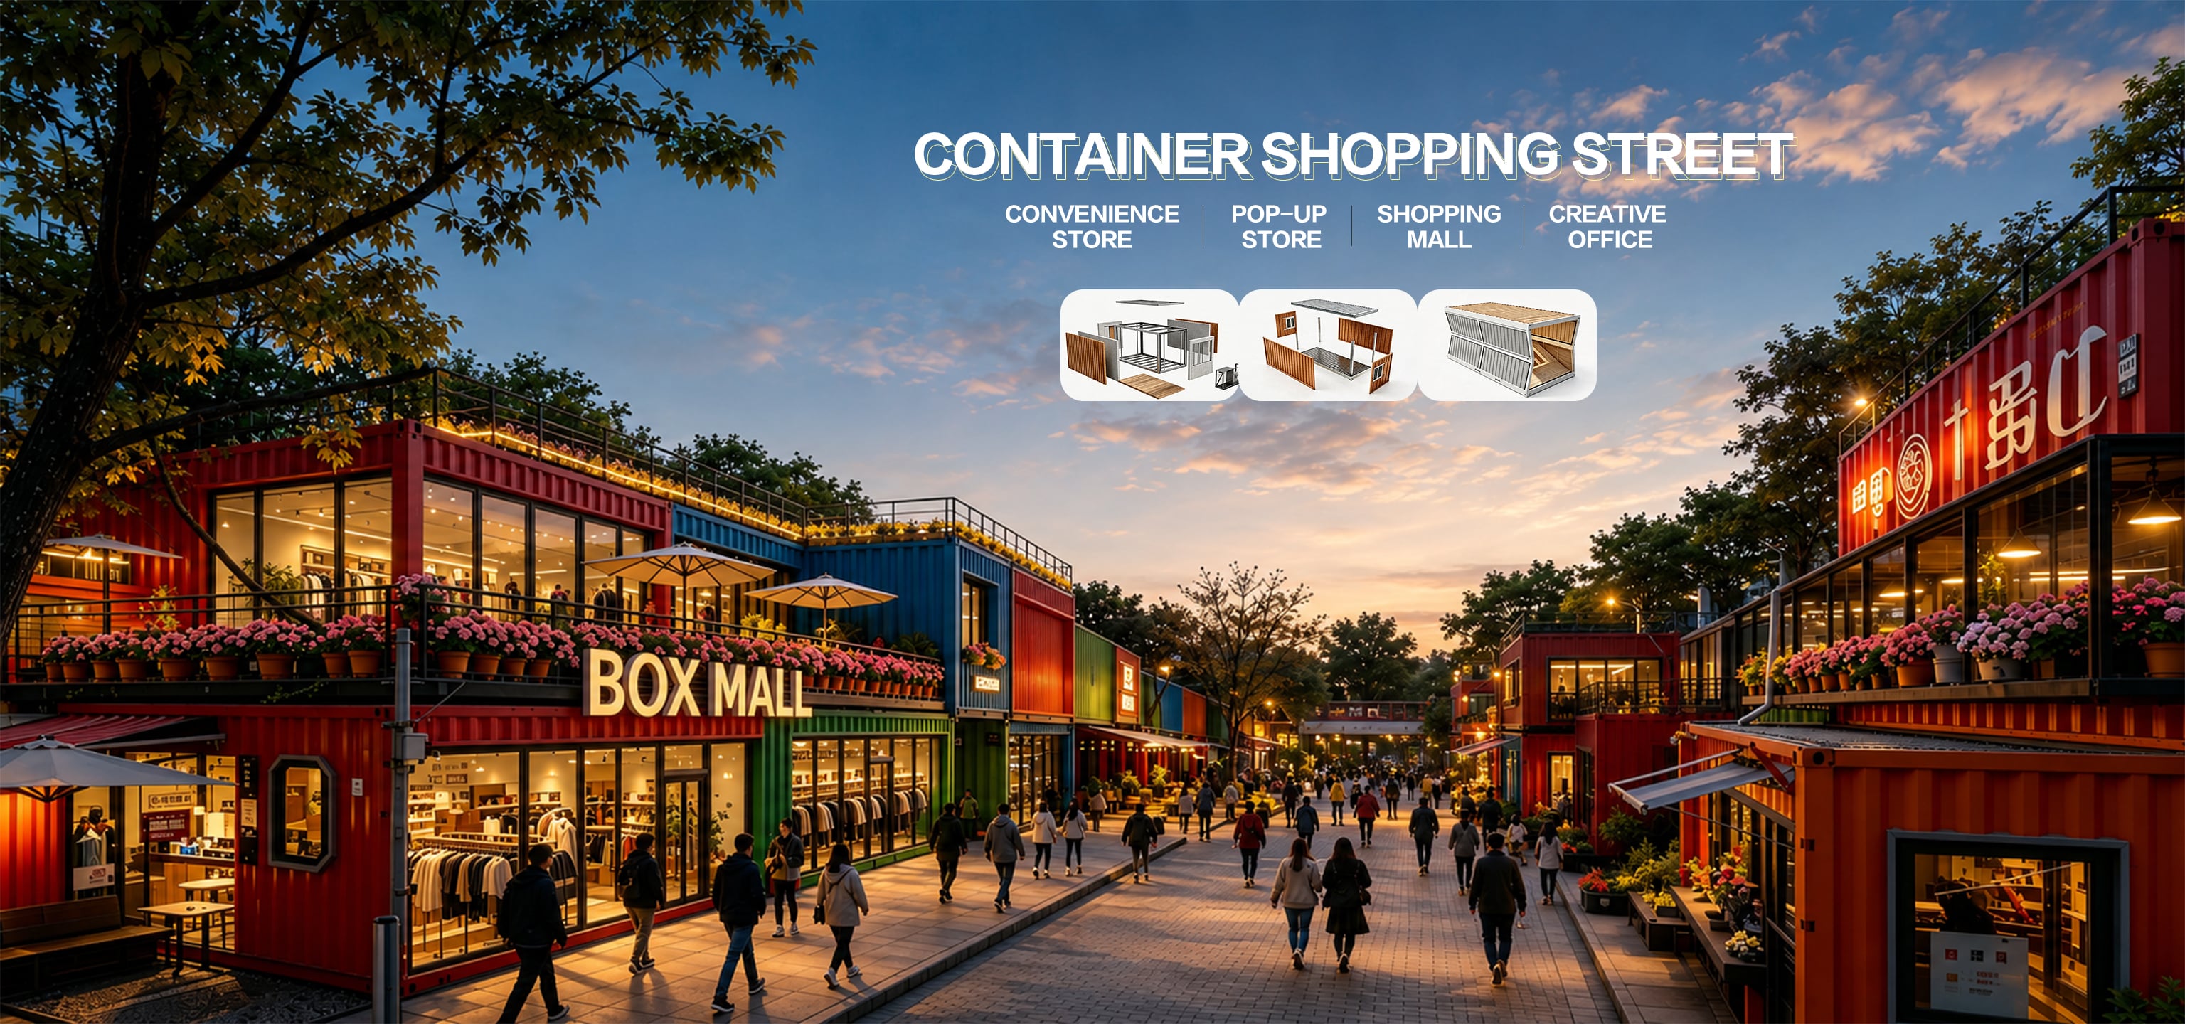
Container pedestrian street

Container pedestrian street

What is Flat‑Pack Container House? Assembled container house is a prefabricated modular building. All components are factory‑prefabricated and bolt‑assembled on‑site. Built with steel structure, it can be stacked and combined for expanded space,...
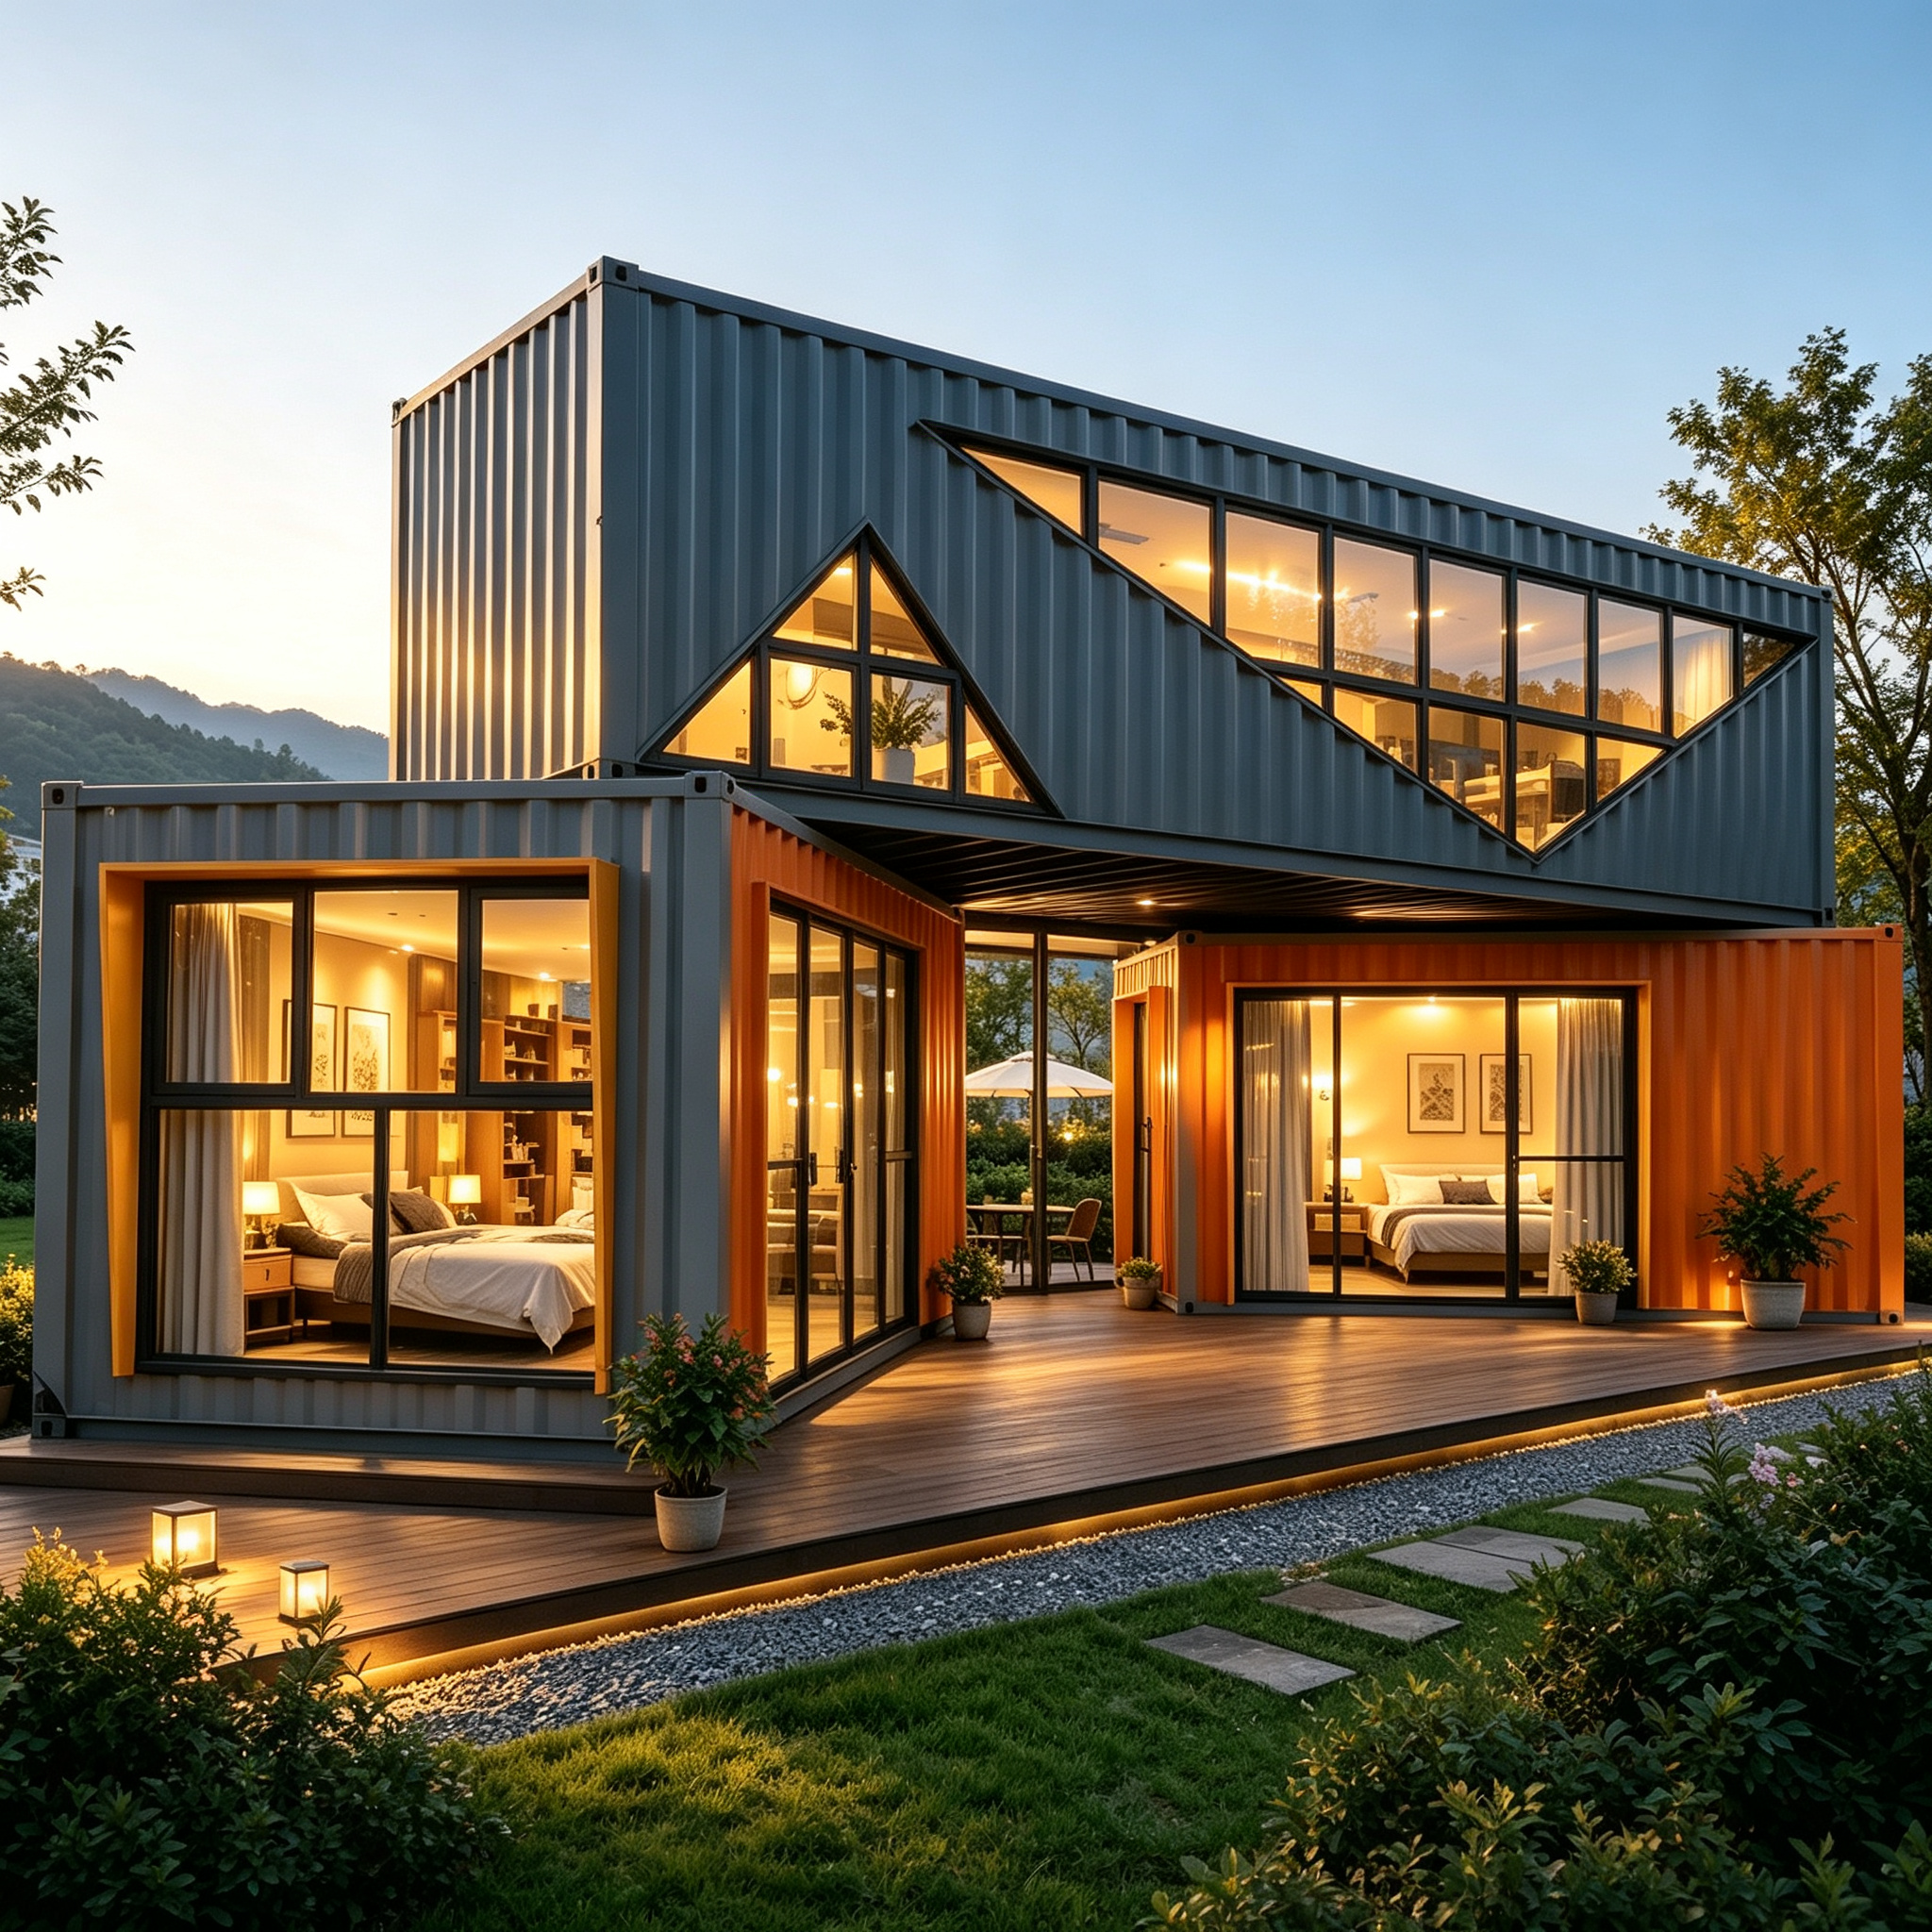
Container Hotels
Container Hotels

Container Hotels

What is Flat‑Pack Container House? Assembled container house is a prefabricated modular building. All components are factory‑prefabricated and bolt‑assembled on‑site. Built with steel structure, it can be stacked and combined for expanded space,...
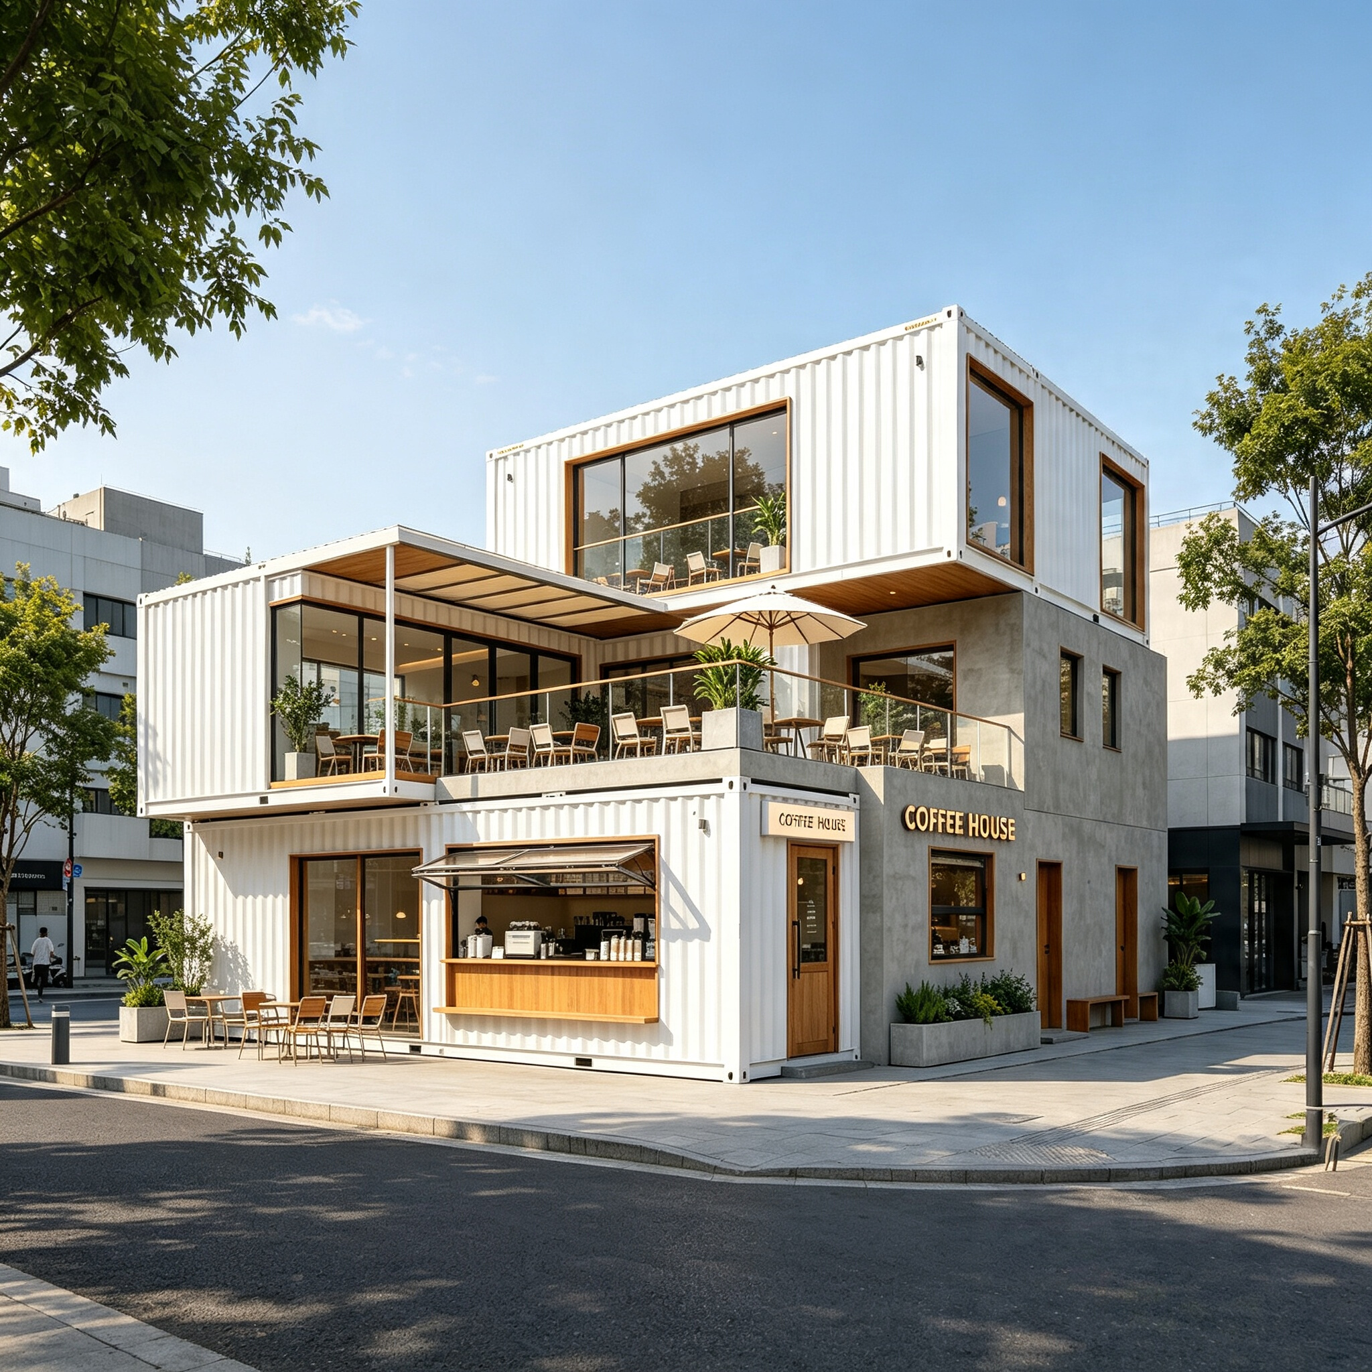
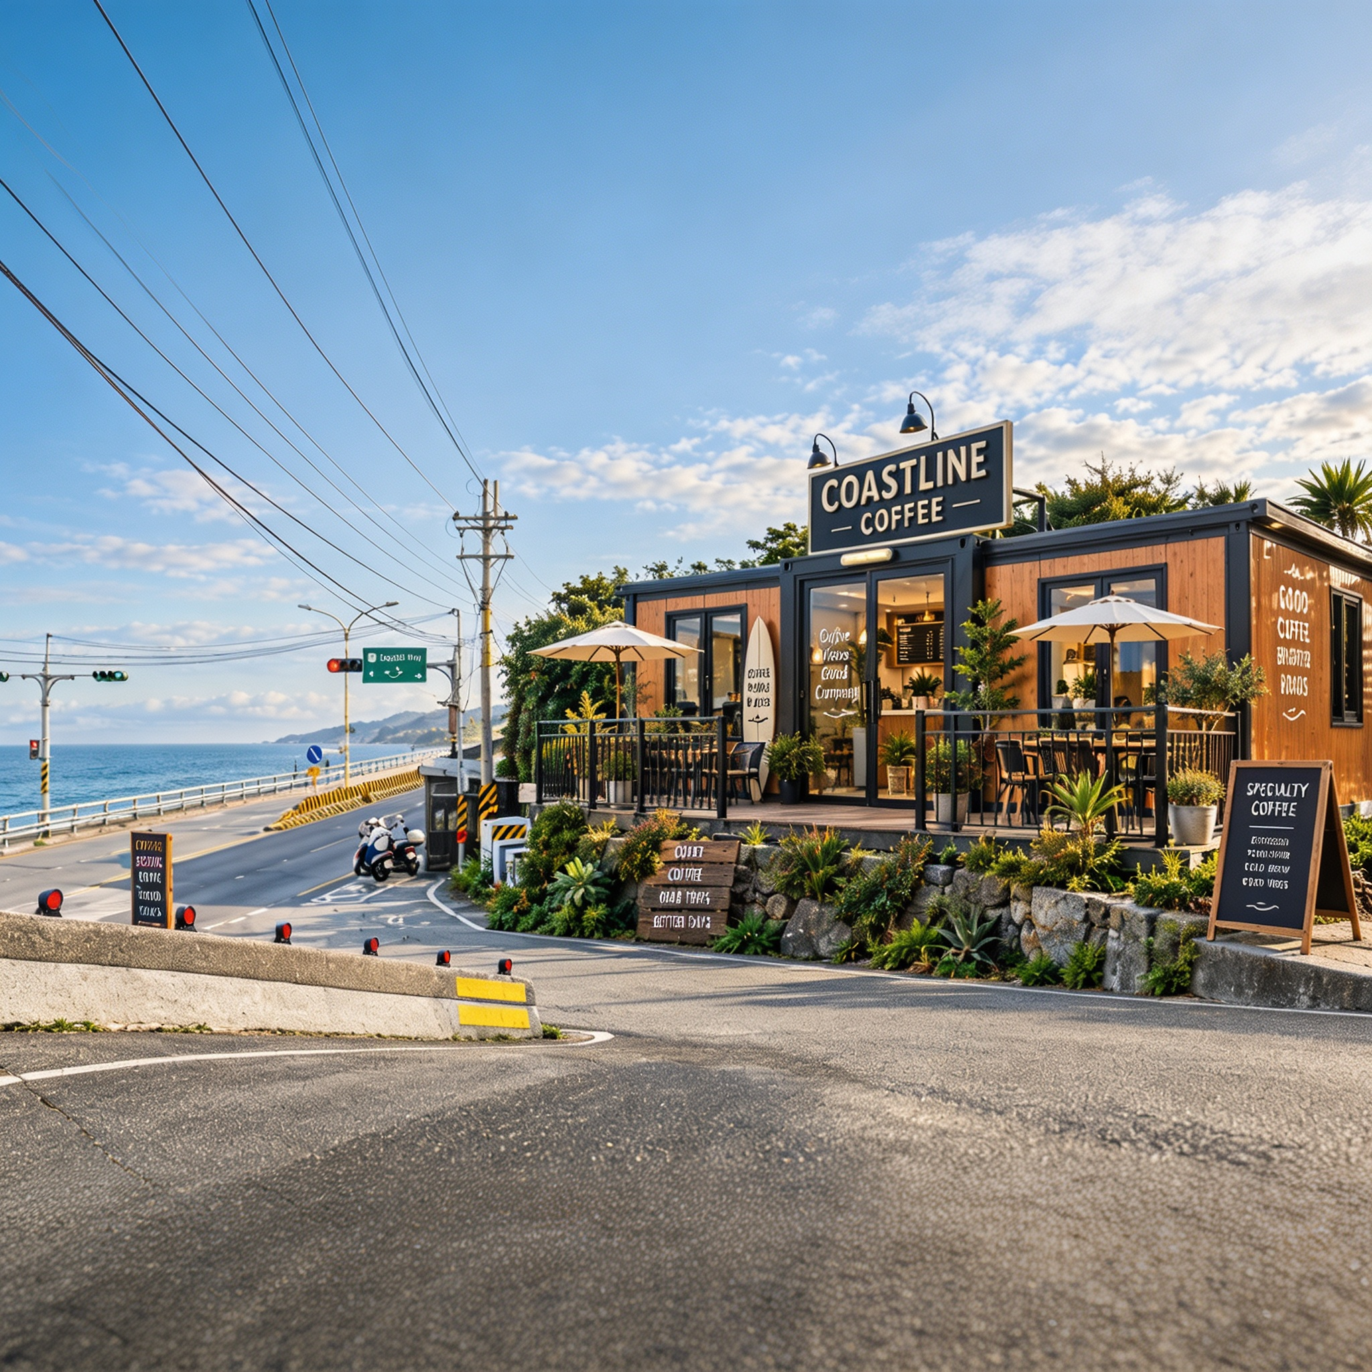
Trendy container coffee shop

Trendy container coffee shop

What is Flat‑Pack Container House? Assembled container house is a prefabricated modular building. All components are factory‑prefabricated and bolt‑assembled on‑site. Built with steel structure, it can be stacked and combined for expanded space,...
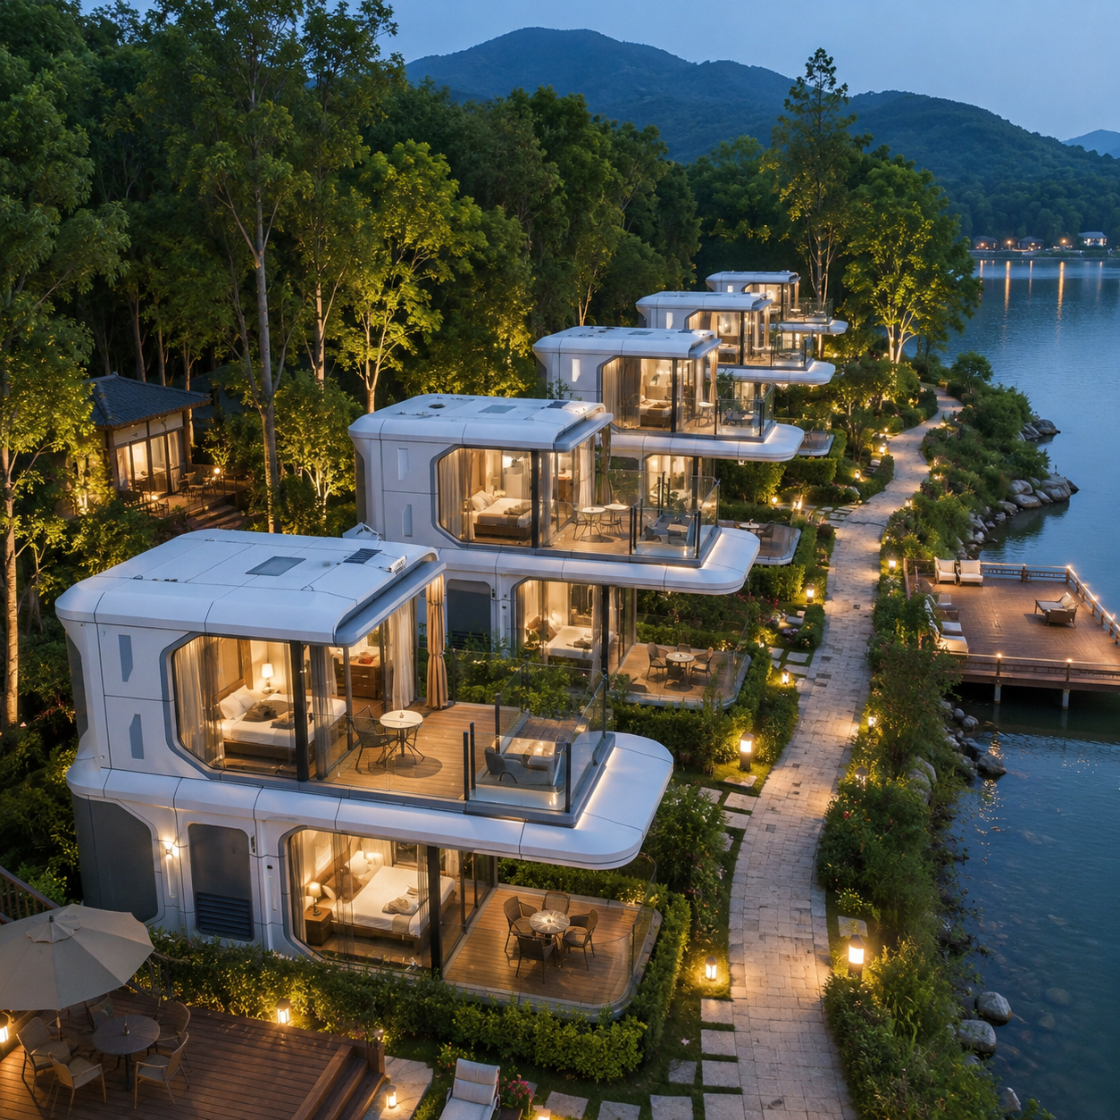
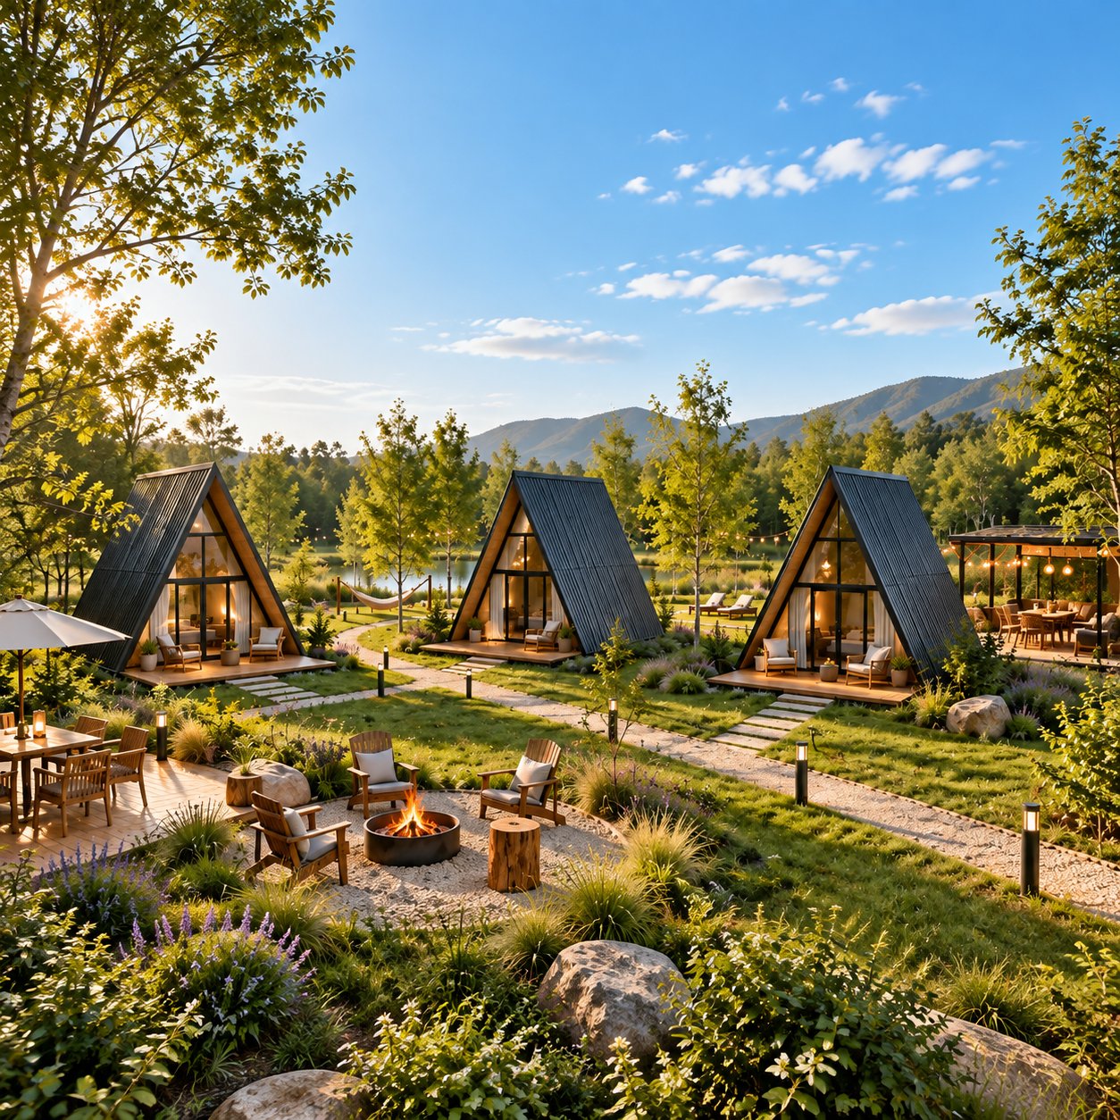
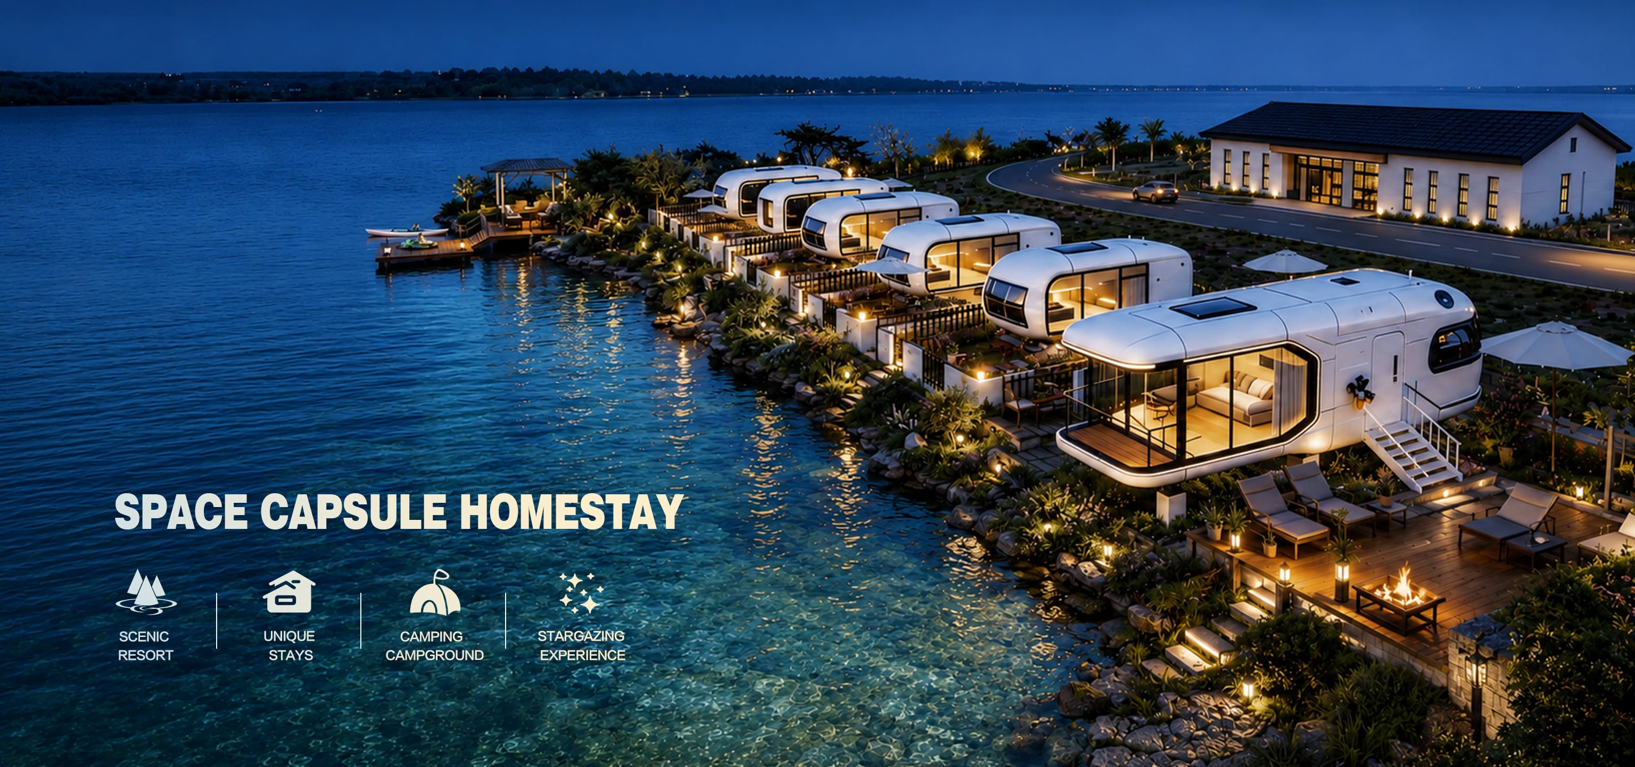
Double-decker Luxury Space Capsule Homestay

Double-decker Luxury Space Capsule Homestay

What is a space capsule house ?The space capsule house features an integrated modular architecture with a high‑strength lightweight steel main frame. Adopting factory prefabrication and rapid assembly techniques, it enables standardized mass pro...
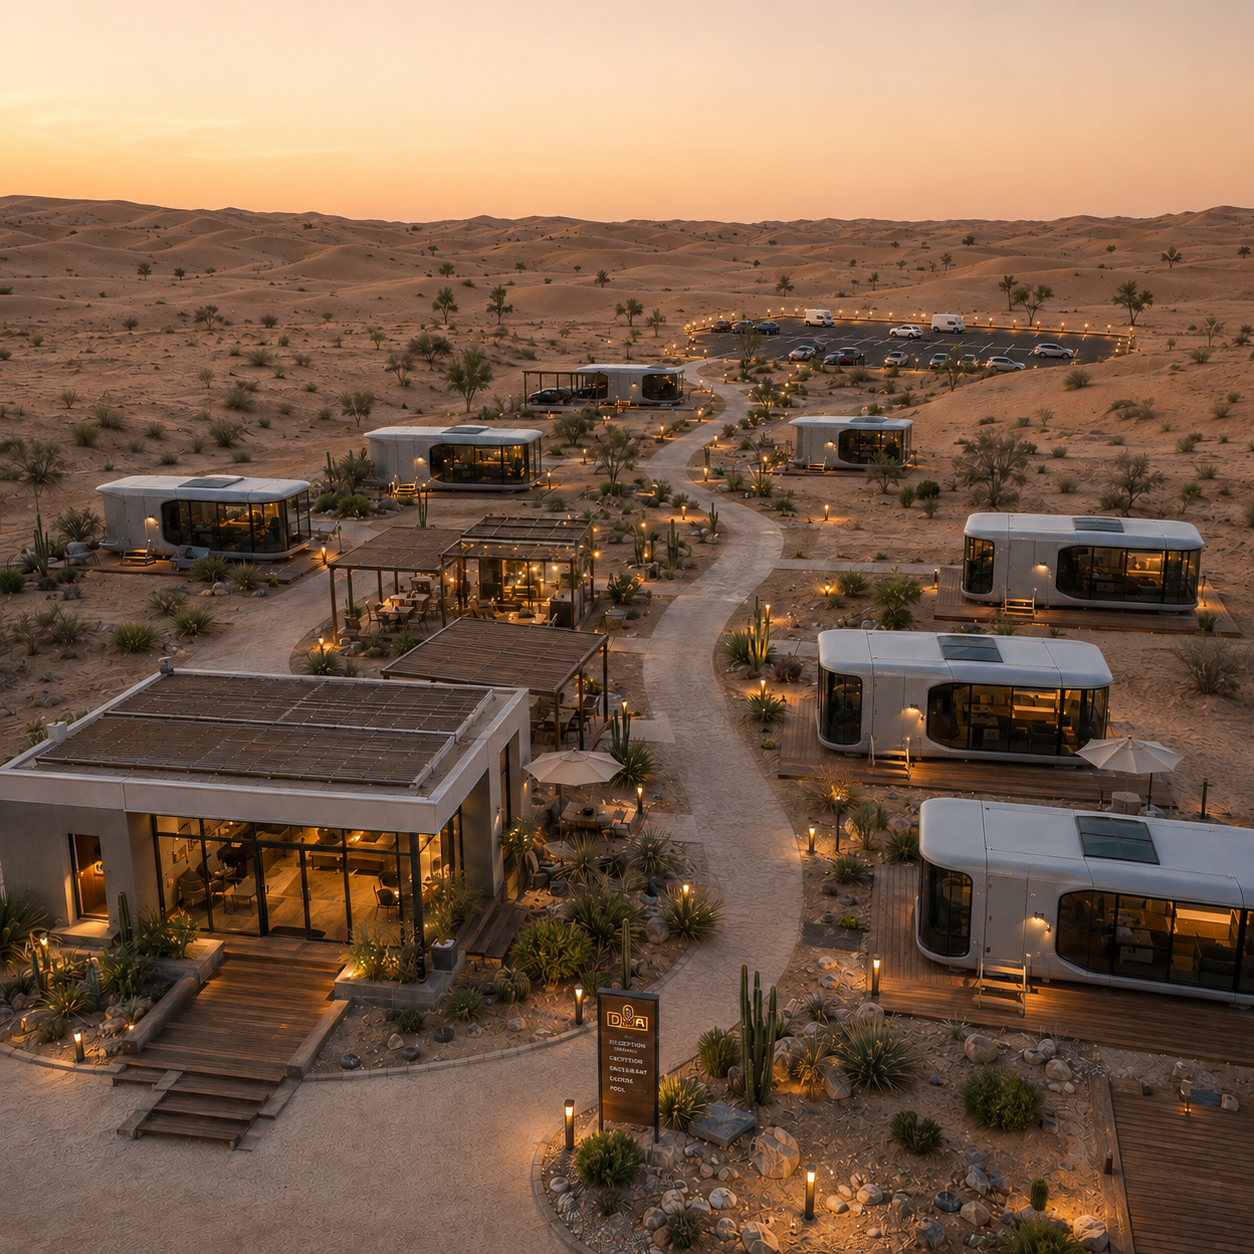
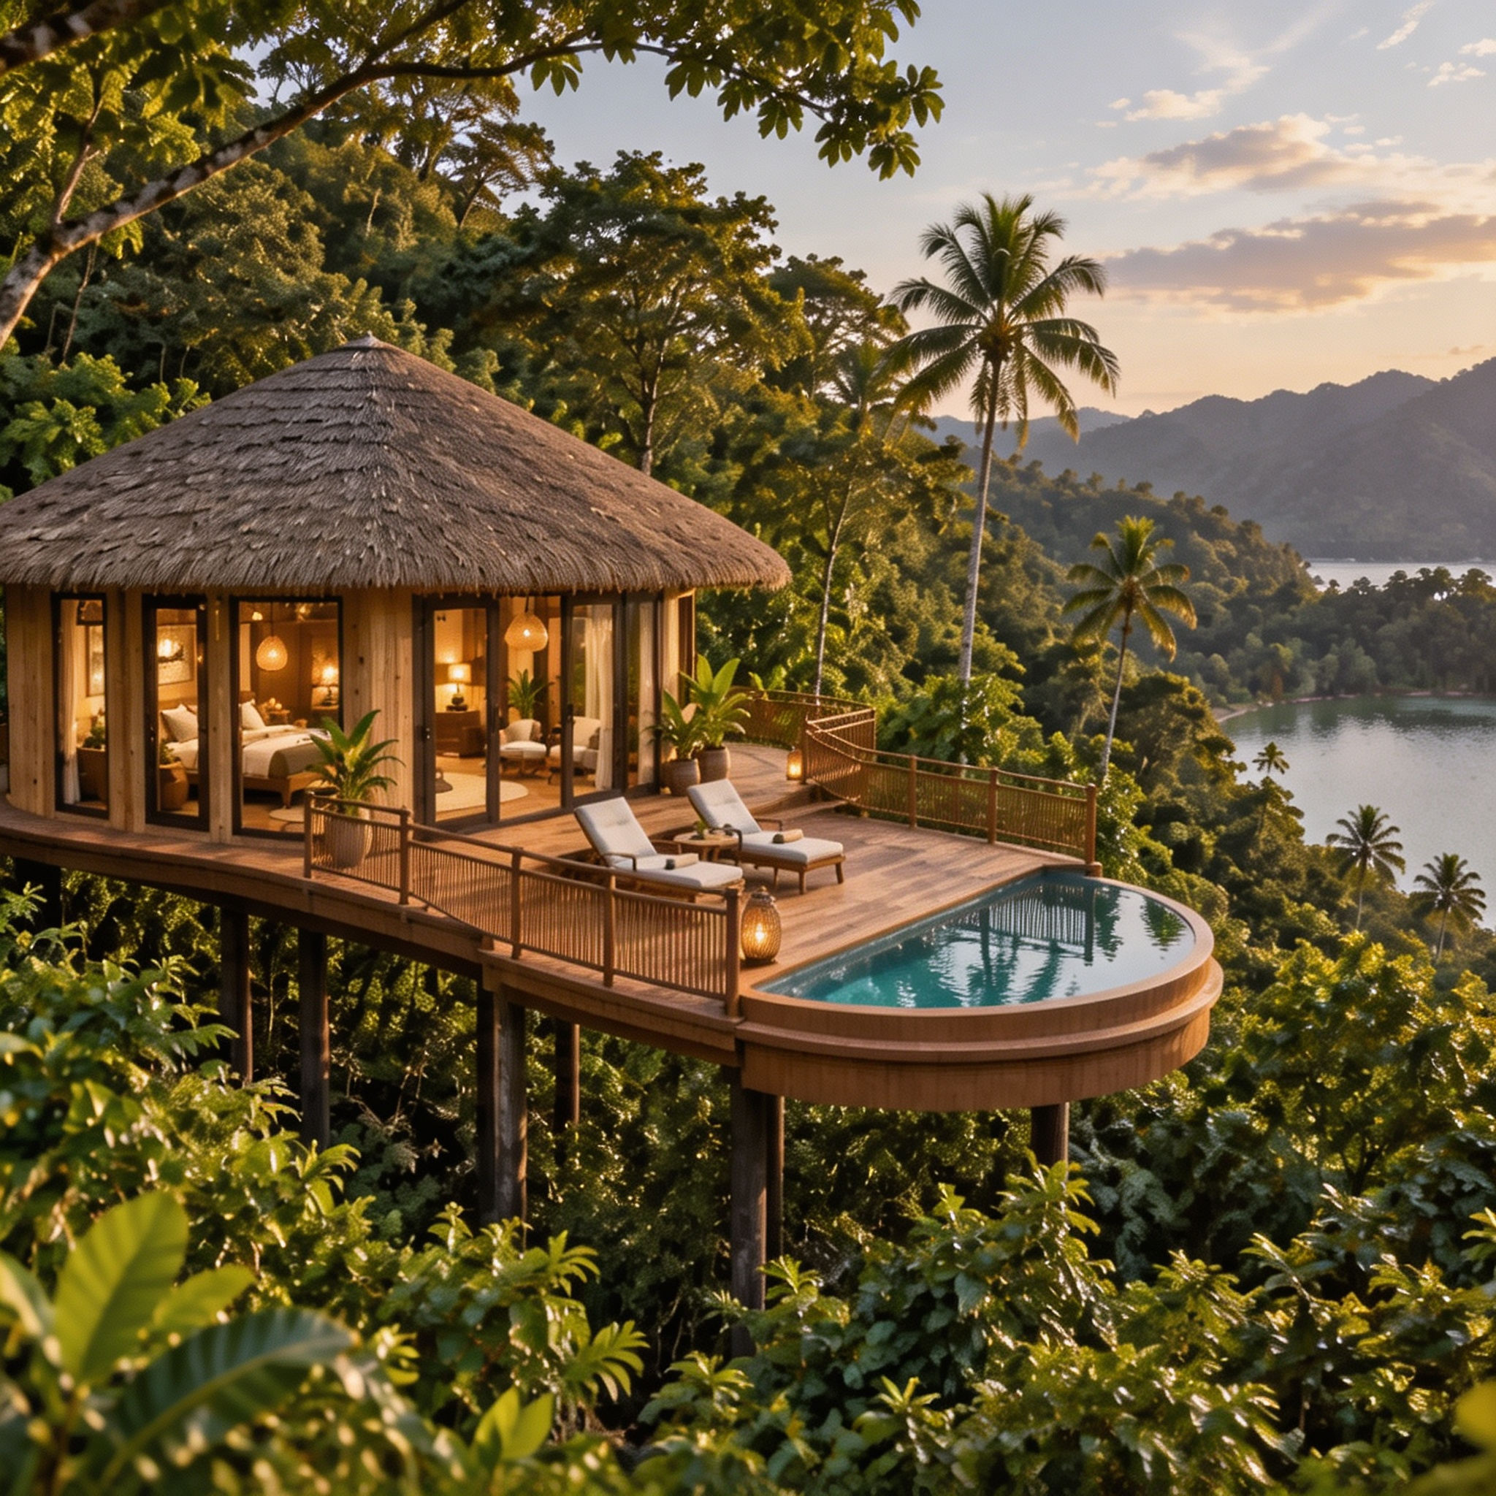
Space capsule vacation home

Space capsule vacation home

What is a space capsule house ?The space capsule house features an integrated modular architecture with a high‑strength lightweight steel main frame. Adopting factory prefabrication and rapid assembly techniques, it enables standardized mass pro...
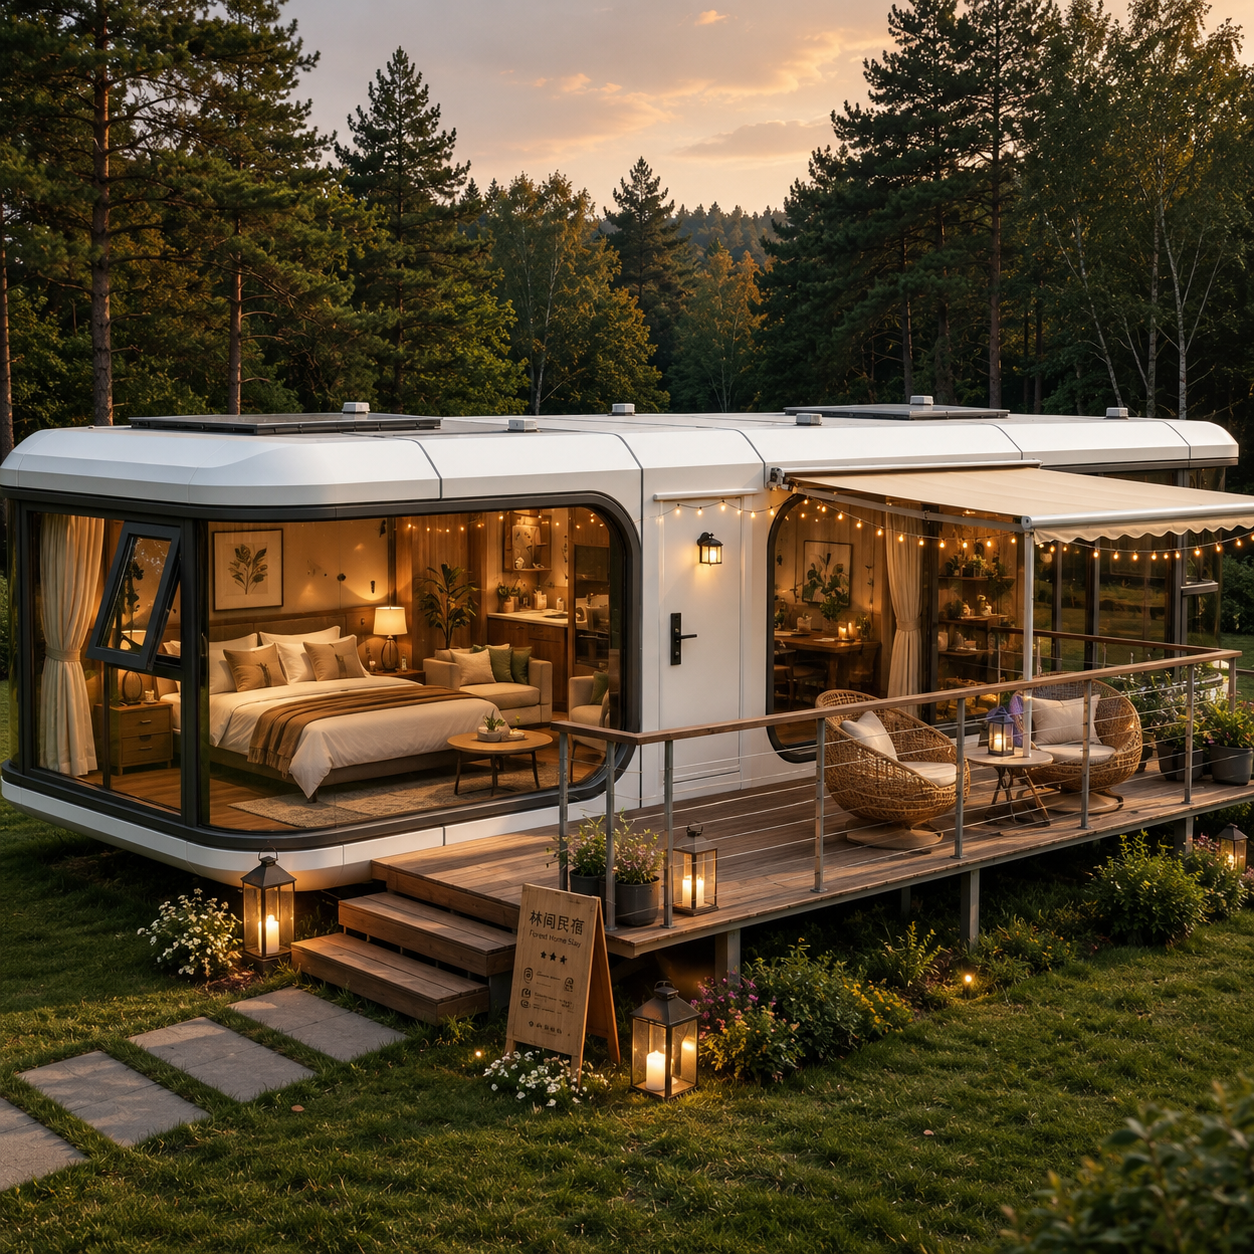
Space Capsule House
Space Capsule House

Space Capsule House

What is a space capsule house ?The space capsule house features an integrated modular architecture with a high‑strength lightweight steel main frame. Adopting factory prefabrication and rapid assembly techniques, it enables standardized mass pro...
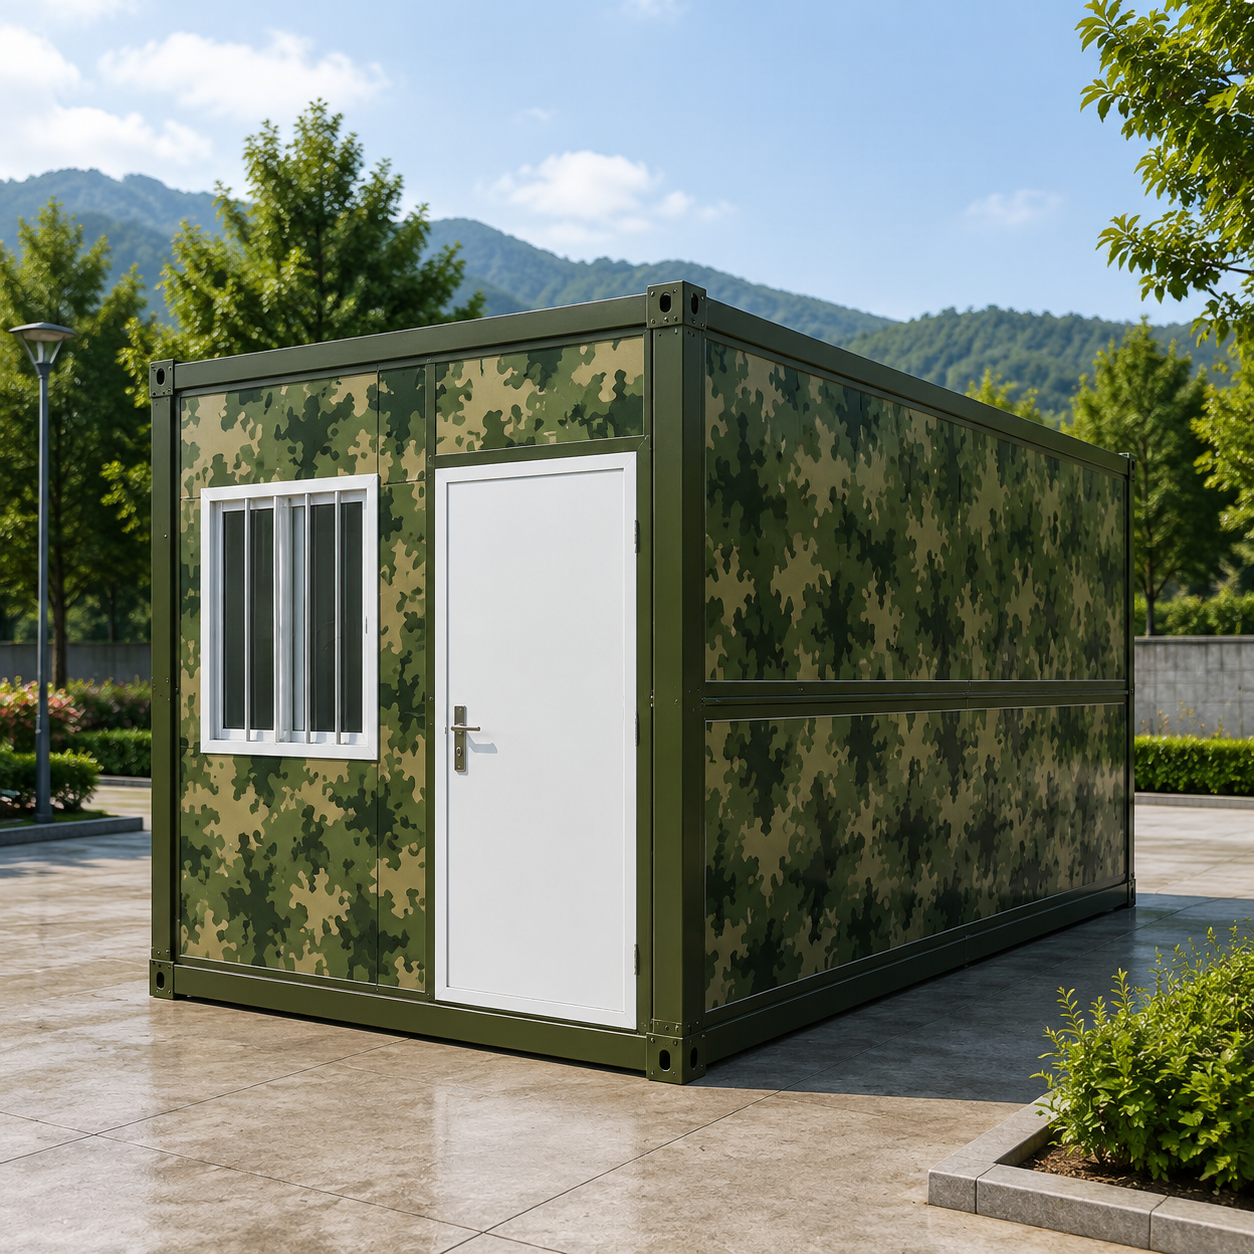
Camouflage Folding Container Houses

Camouflage Folding Container Houses

What is a prefabricated foldable container house?Prefabricated foldable container house is modular prefab building. Its steel frame, electrics and interiors are factory-made. It folds for compact transport and unfolds rapidly on site.Compared with tr...
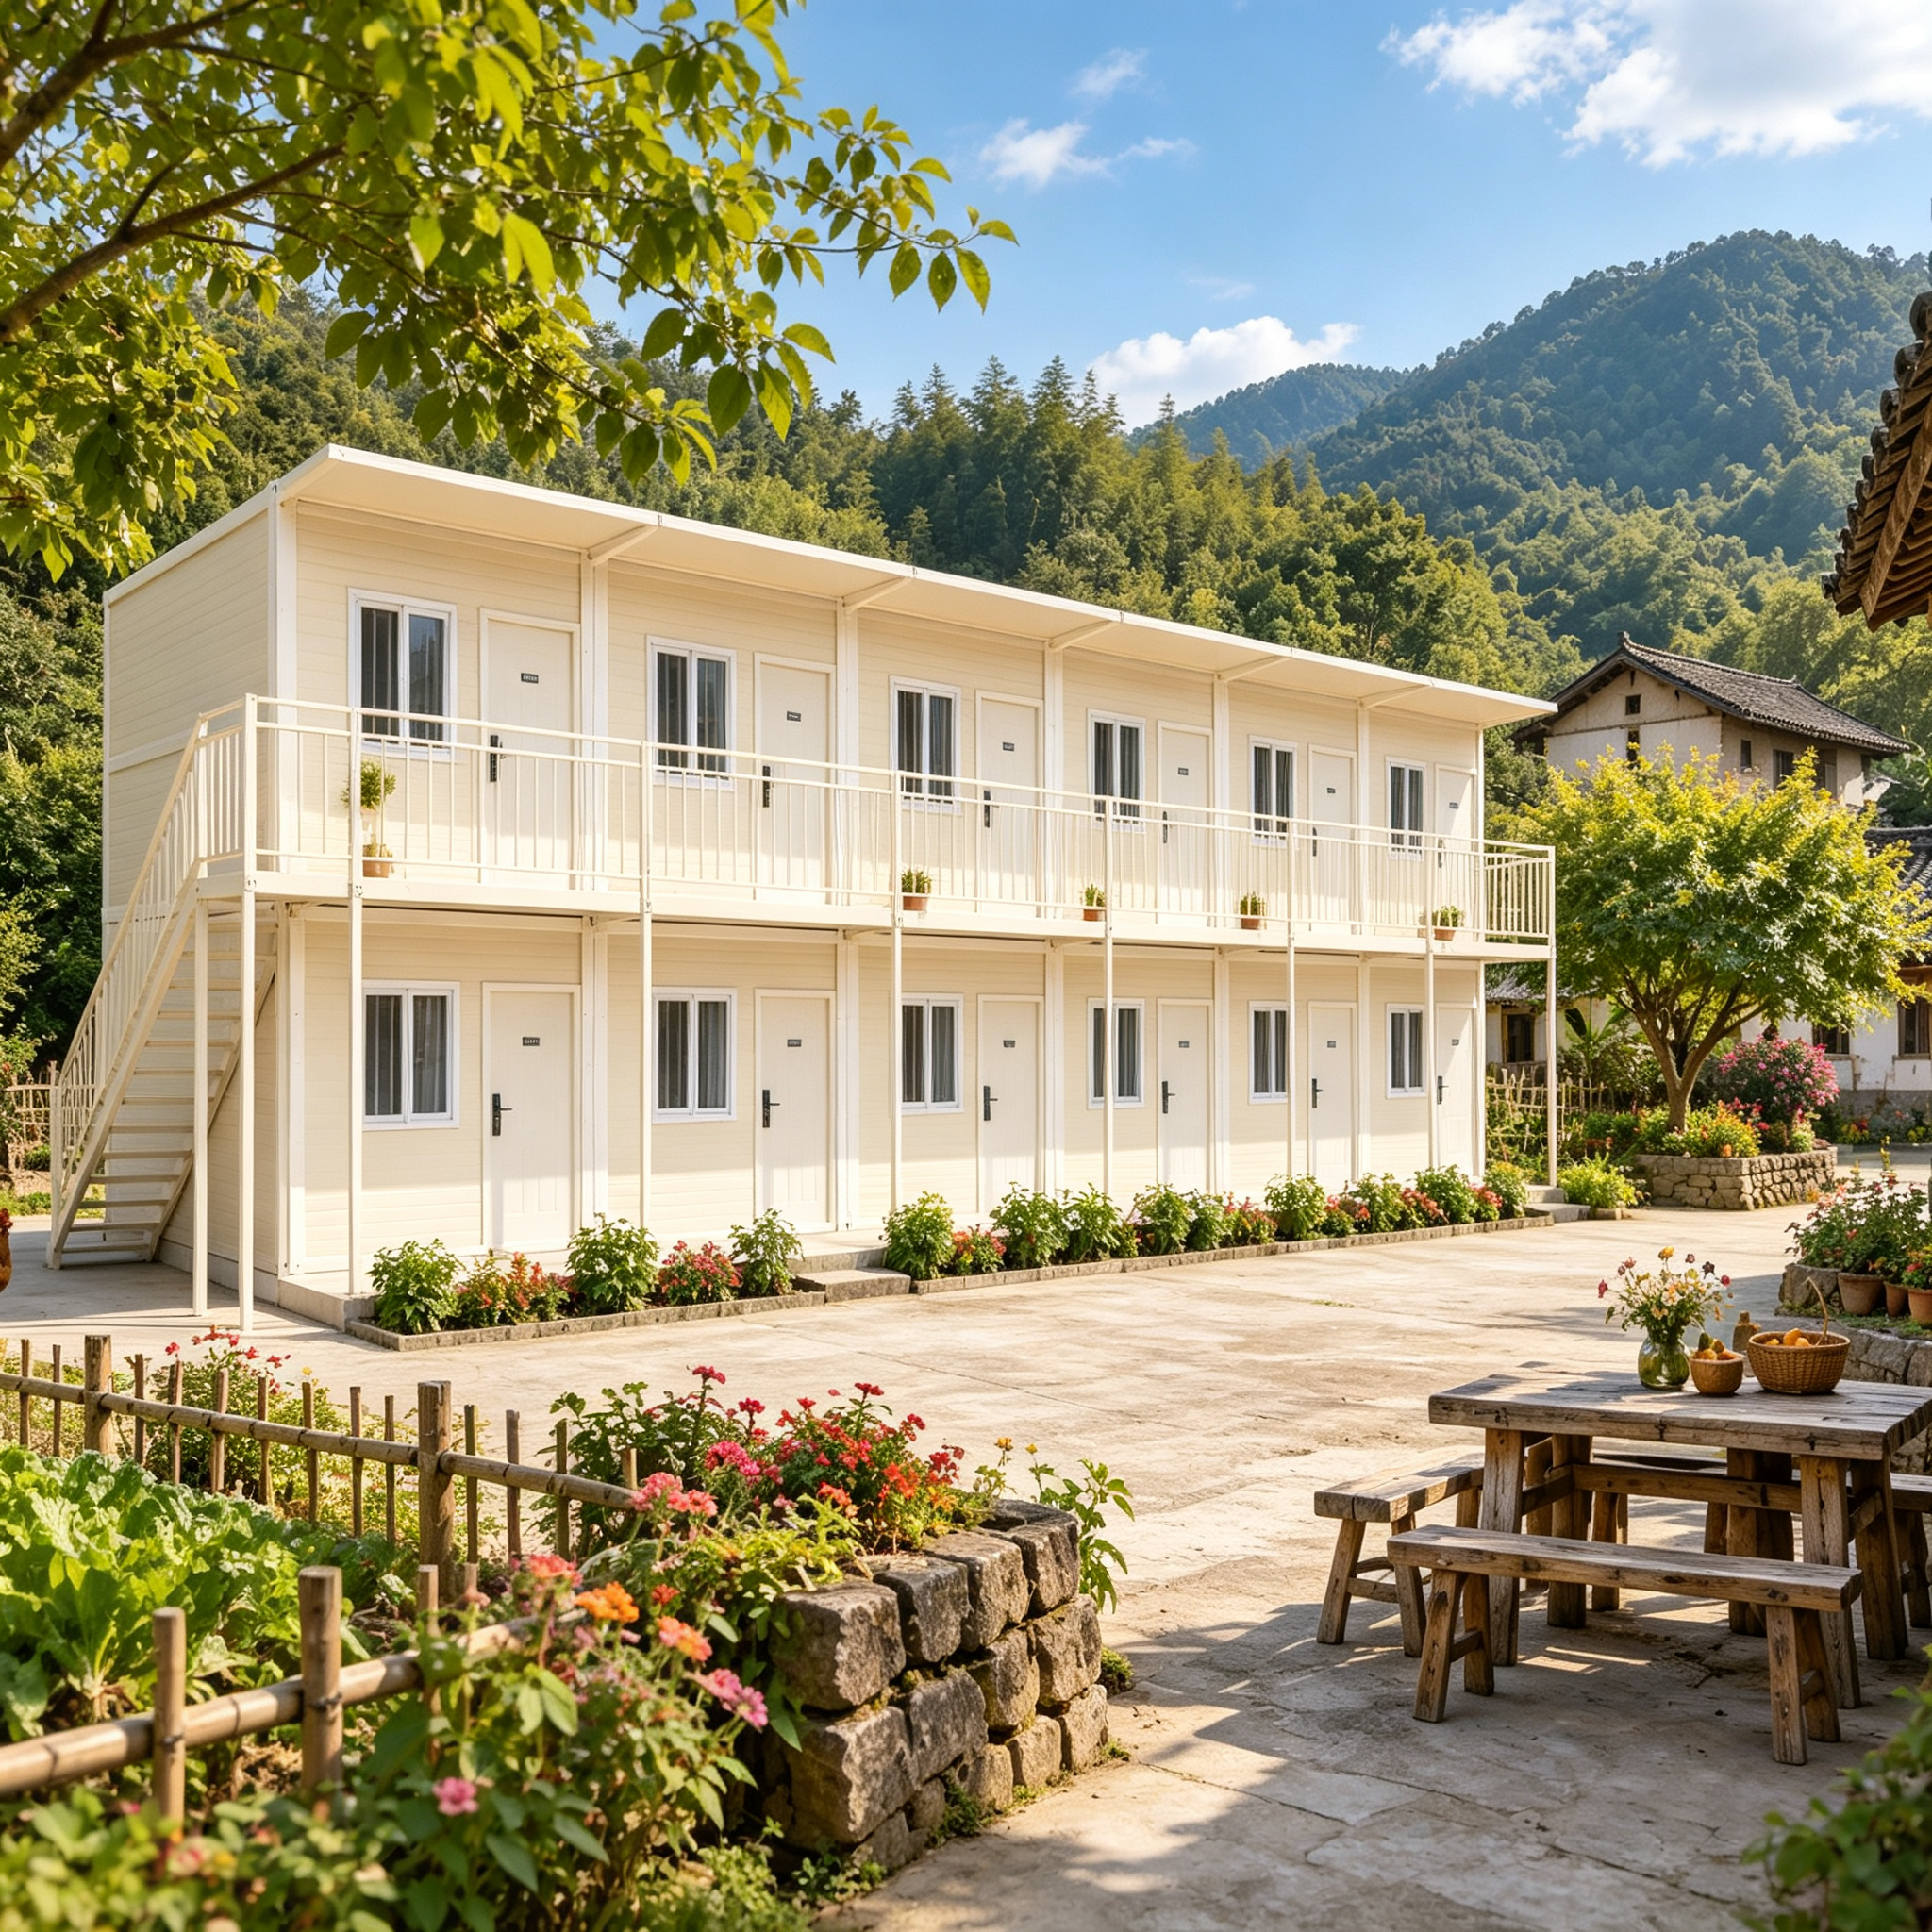
Double-decker Folding Container Houses

Double-decker Folding Container Houses

What is a prefabricated foldable container house?Prefabricated foldable container house is modular prefab building. Its steel frame, electrics and interiors are factory-made. It folds for compact transport and unfolds rapidly on site.Compared with tr...
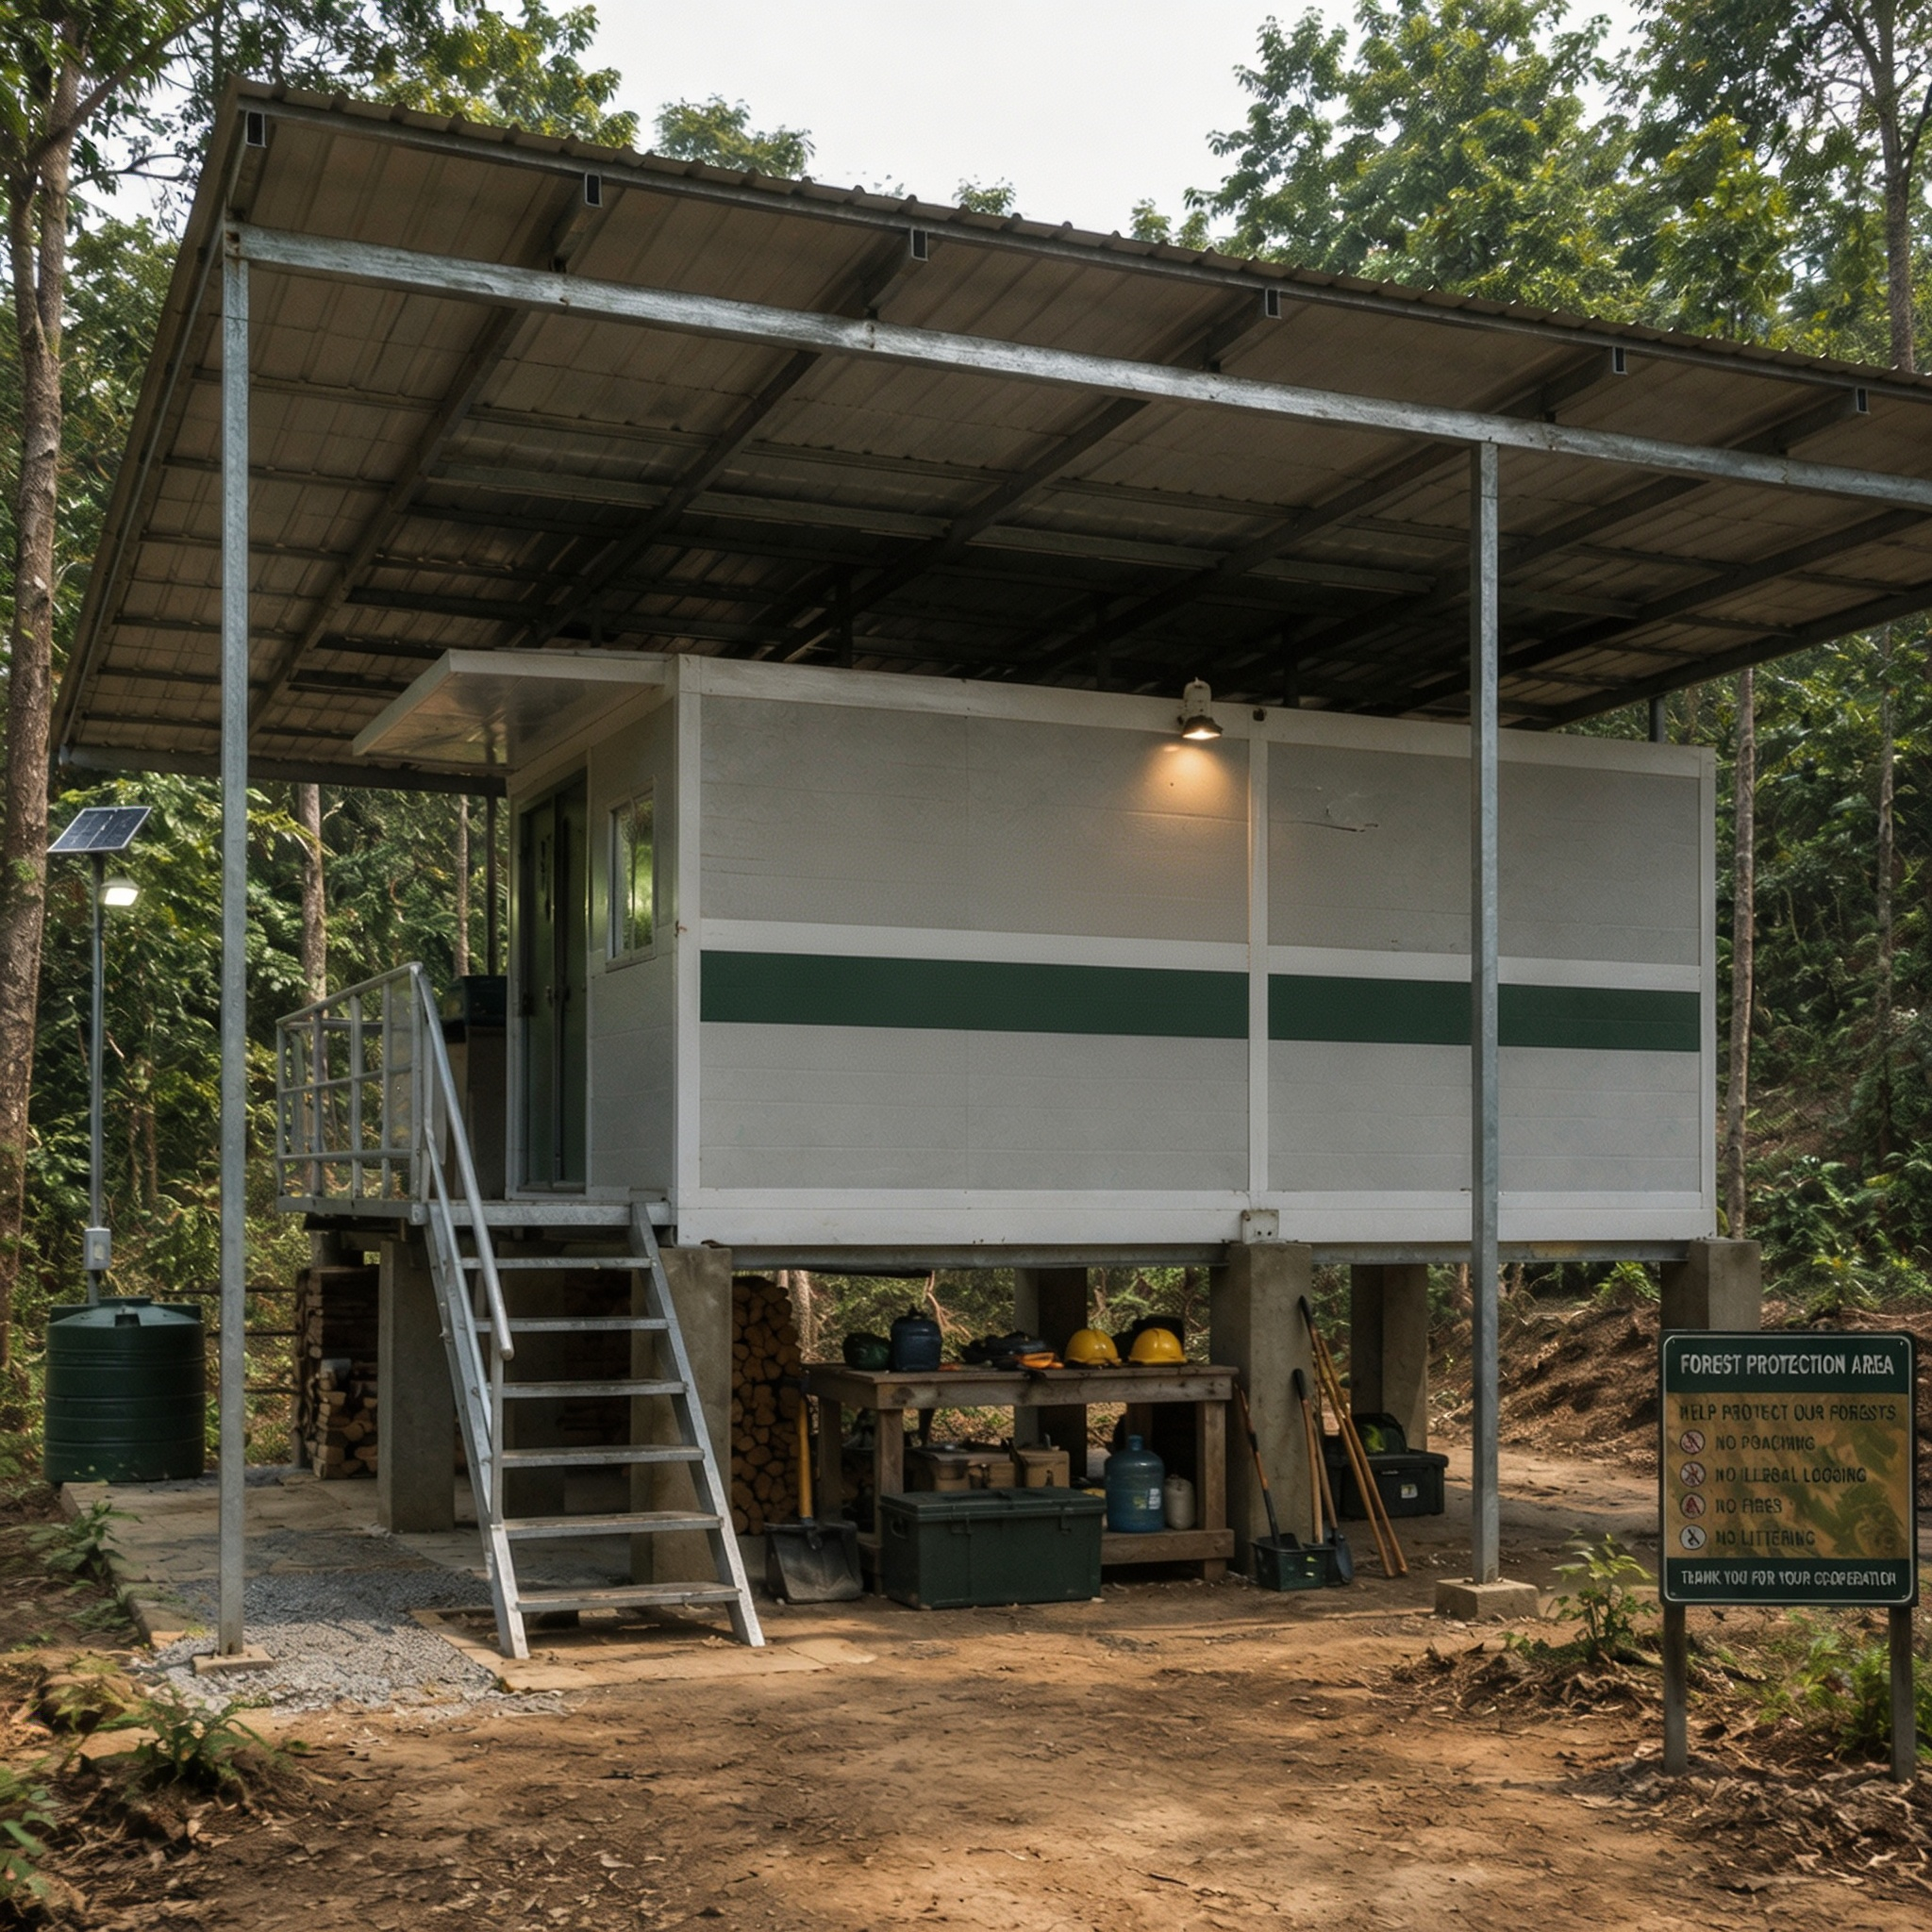
Foldable Container House

Foldable Container House

What is a prefabricated foldable container house?Prefabricated foldable container house is modular prefab building. Its steel frame, electrics and interiors are factory-made. It folds for compact transport and unfolds rapidly on site.Compared with tr...
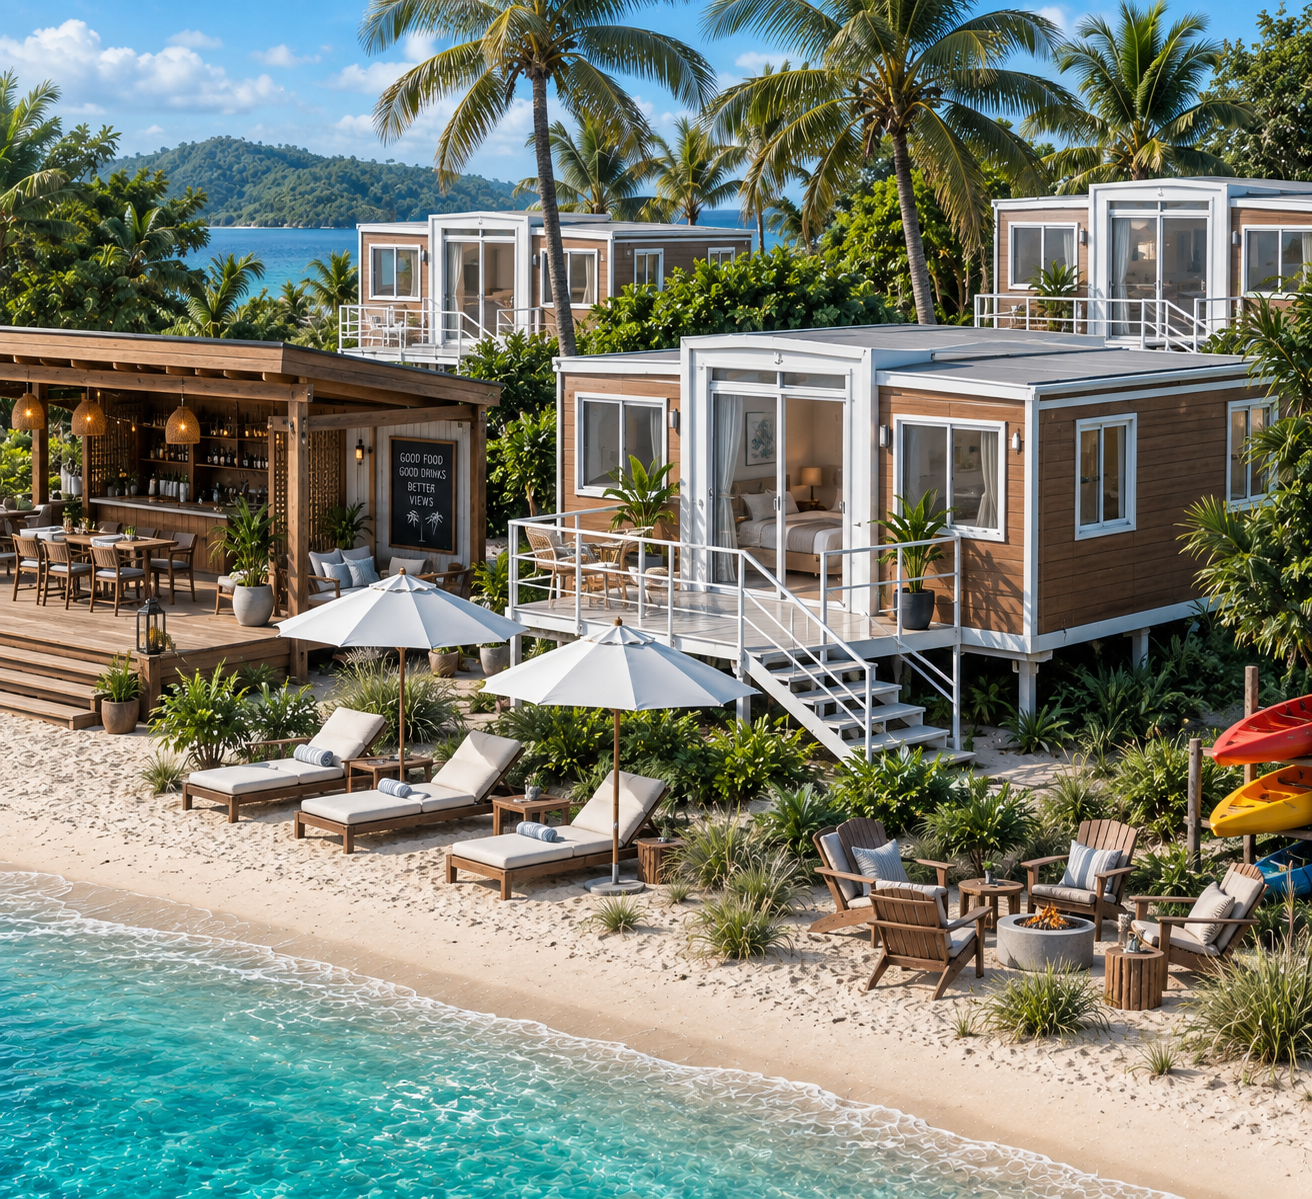
Double-wing expandable container homestay

Double-wing expandable container homestay

What is a double‑wing expandable container house ?Also known as double‑wing expandable container house, it is a fully prefabricated building. Its double‑wing structure folds for transport & storage without extra volume or weight. When u...
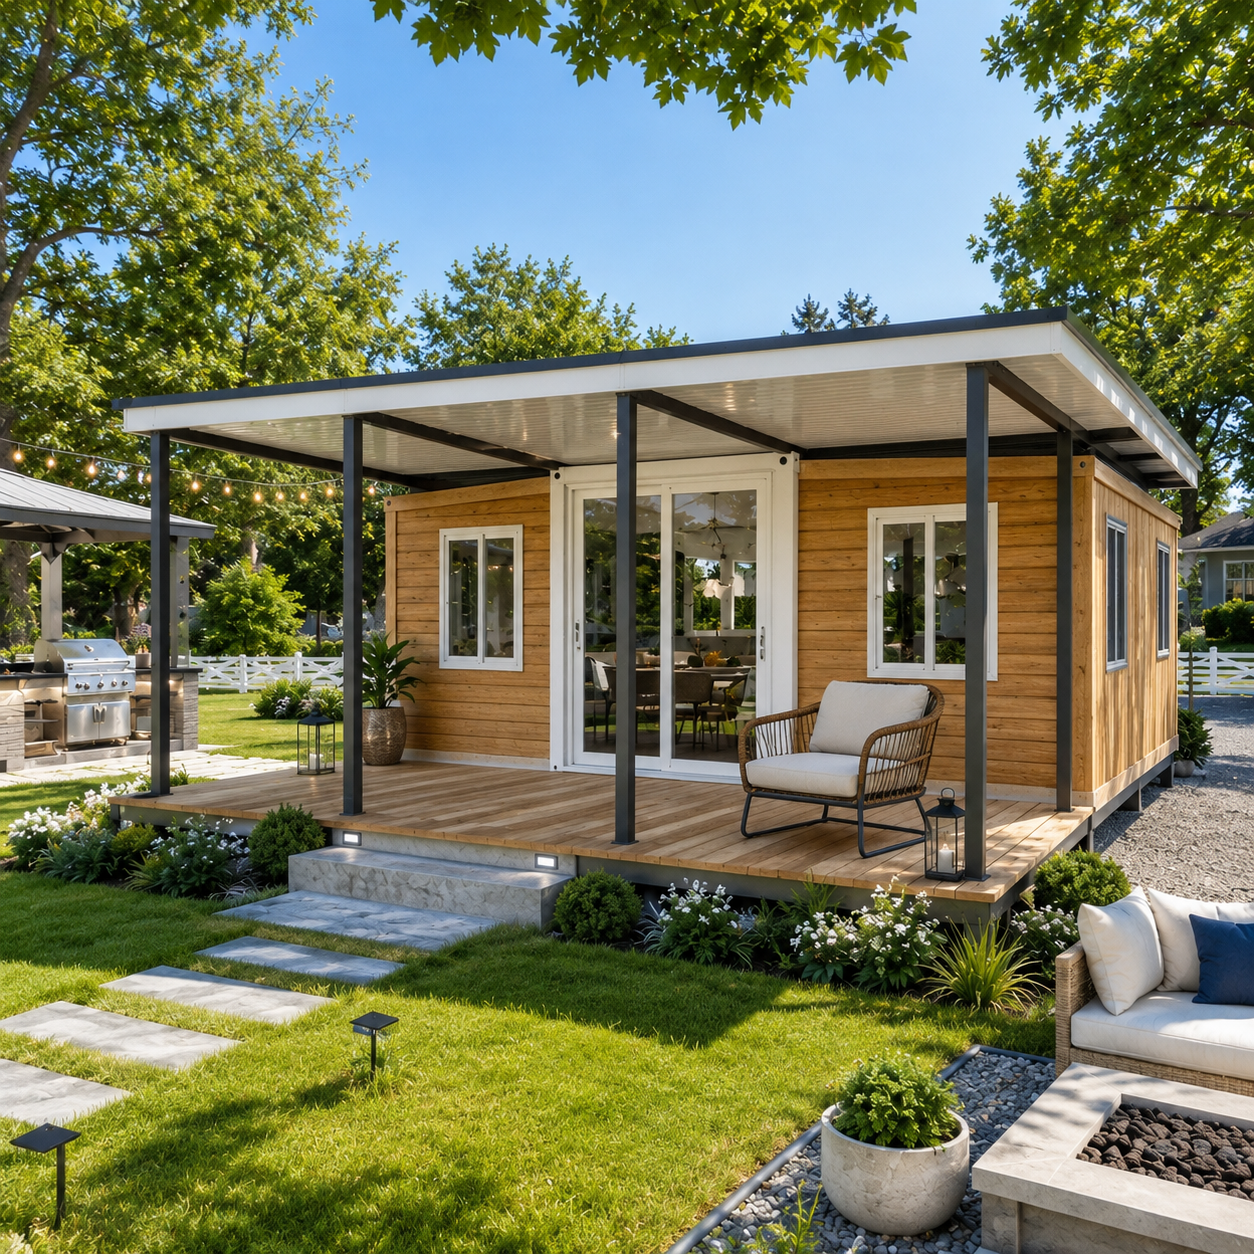
Double Wing Expandable Container with Pavilion

Double Wing Expandable Container with Pavilion

What is a double‑wing expandable container house ?Also known as double‑wing expandable container house, it is a fully prefabricated building. Its double‑wing structure folds for transport & storage without extra volume or weight. When u...
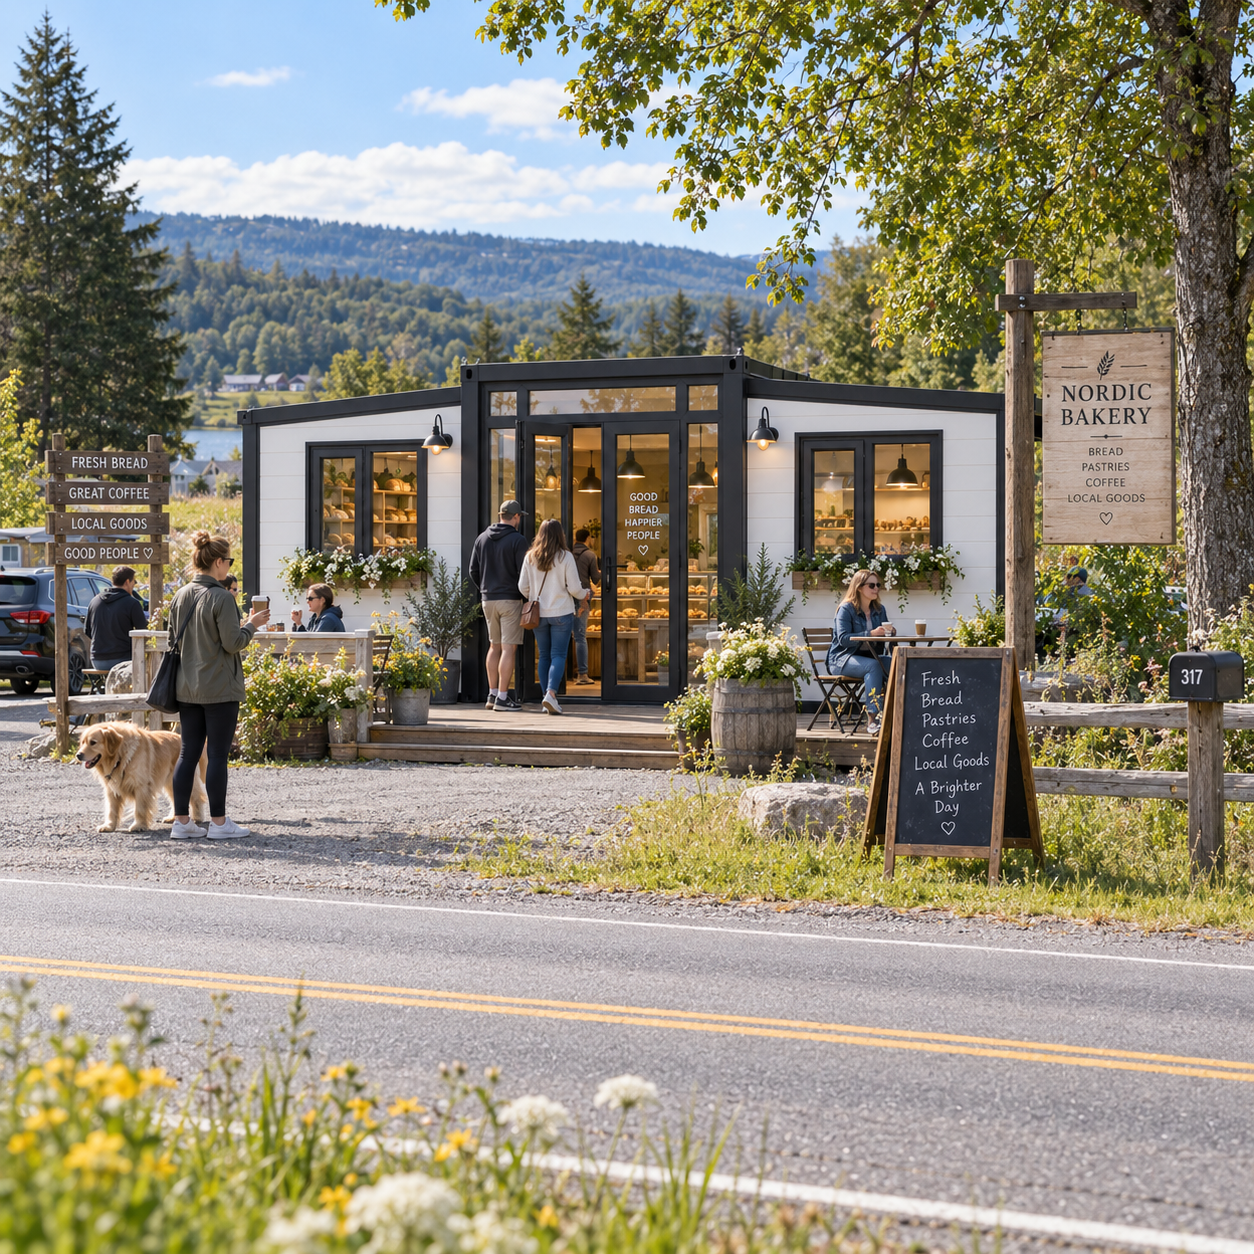
Double Wing Expandable Container

Double Wing Expandable Container

What is a double‑wing expandable container house ?Also known as double‑wing expandable container house, it is a fully prefabricated building. Its double‑wing structure folds for transport & storage without extra volume or weight. When u...


WE WILL SERVE YOU WHOLEHEARTEDLY

Our Expert Member

Ying
Ying
General Manager
Eva
Eva
Chief Operating Officer
Eric
Eric
Technical Engineer
Grace
Grace
After-Sales Service

From Raw Steel to Finished Structures

Your Full-Supply-Chain Manufacturing Partner

  • 1
    Inquiry & Order

  • 2
    Custom Design

  • 3
    Manufacturing

  • 4
    Modular Prefabrication

  • 5
    Transportation

  • 6
    After-sales Service

Words From Satisfied Customers

We take pride in delivering exceptional results and creating positive experiences for our clients. Don't just take our word for it - read what our clients have to say about cooperating with us!

Custom expandable containers for our scenic spot store feature exquisite workmanship, excellent waterproof and sound insulation. We started business the very day after installation, super profitable and hassle-free.

Scenic Area Operator,Mr Chen

This seasoned manufacturer never lets us down. Their pack containers use solid Grade A fireproof materials and always arrive on schedule even for tight construction deadlines. After-sales service is responsive, saving us from shoddy products from small workshops.

Project Manager,David‌

Foldable containers are a game-changer. Easy to disassemble for relocation and huge space-saving for transportation cuts our freight cost greatly. Pricing is fully transparent with no hidden fees, offering fantastic value for money.

Procurement Supervisor,Sarah

Their all-in-one service is amazing. Wind-resistant space capsules and wave containers are durable. They manage everything from design to installation with reliable warranty, I’ve recommended them to all industry peers.

Cultural Tourism Manager,Anna

We’ve partnered on municipal projects for years. Complete certificates and official invoices are available. Stable production handles bulk orders perfectly without delivery delays.

General Contractor Manager,Brian‌

FAQ

FAQ

Quick answers about our products and services

FAQ

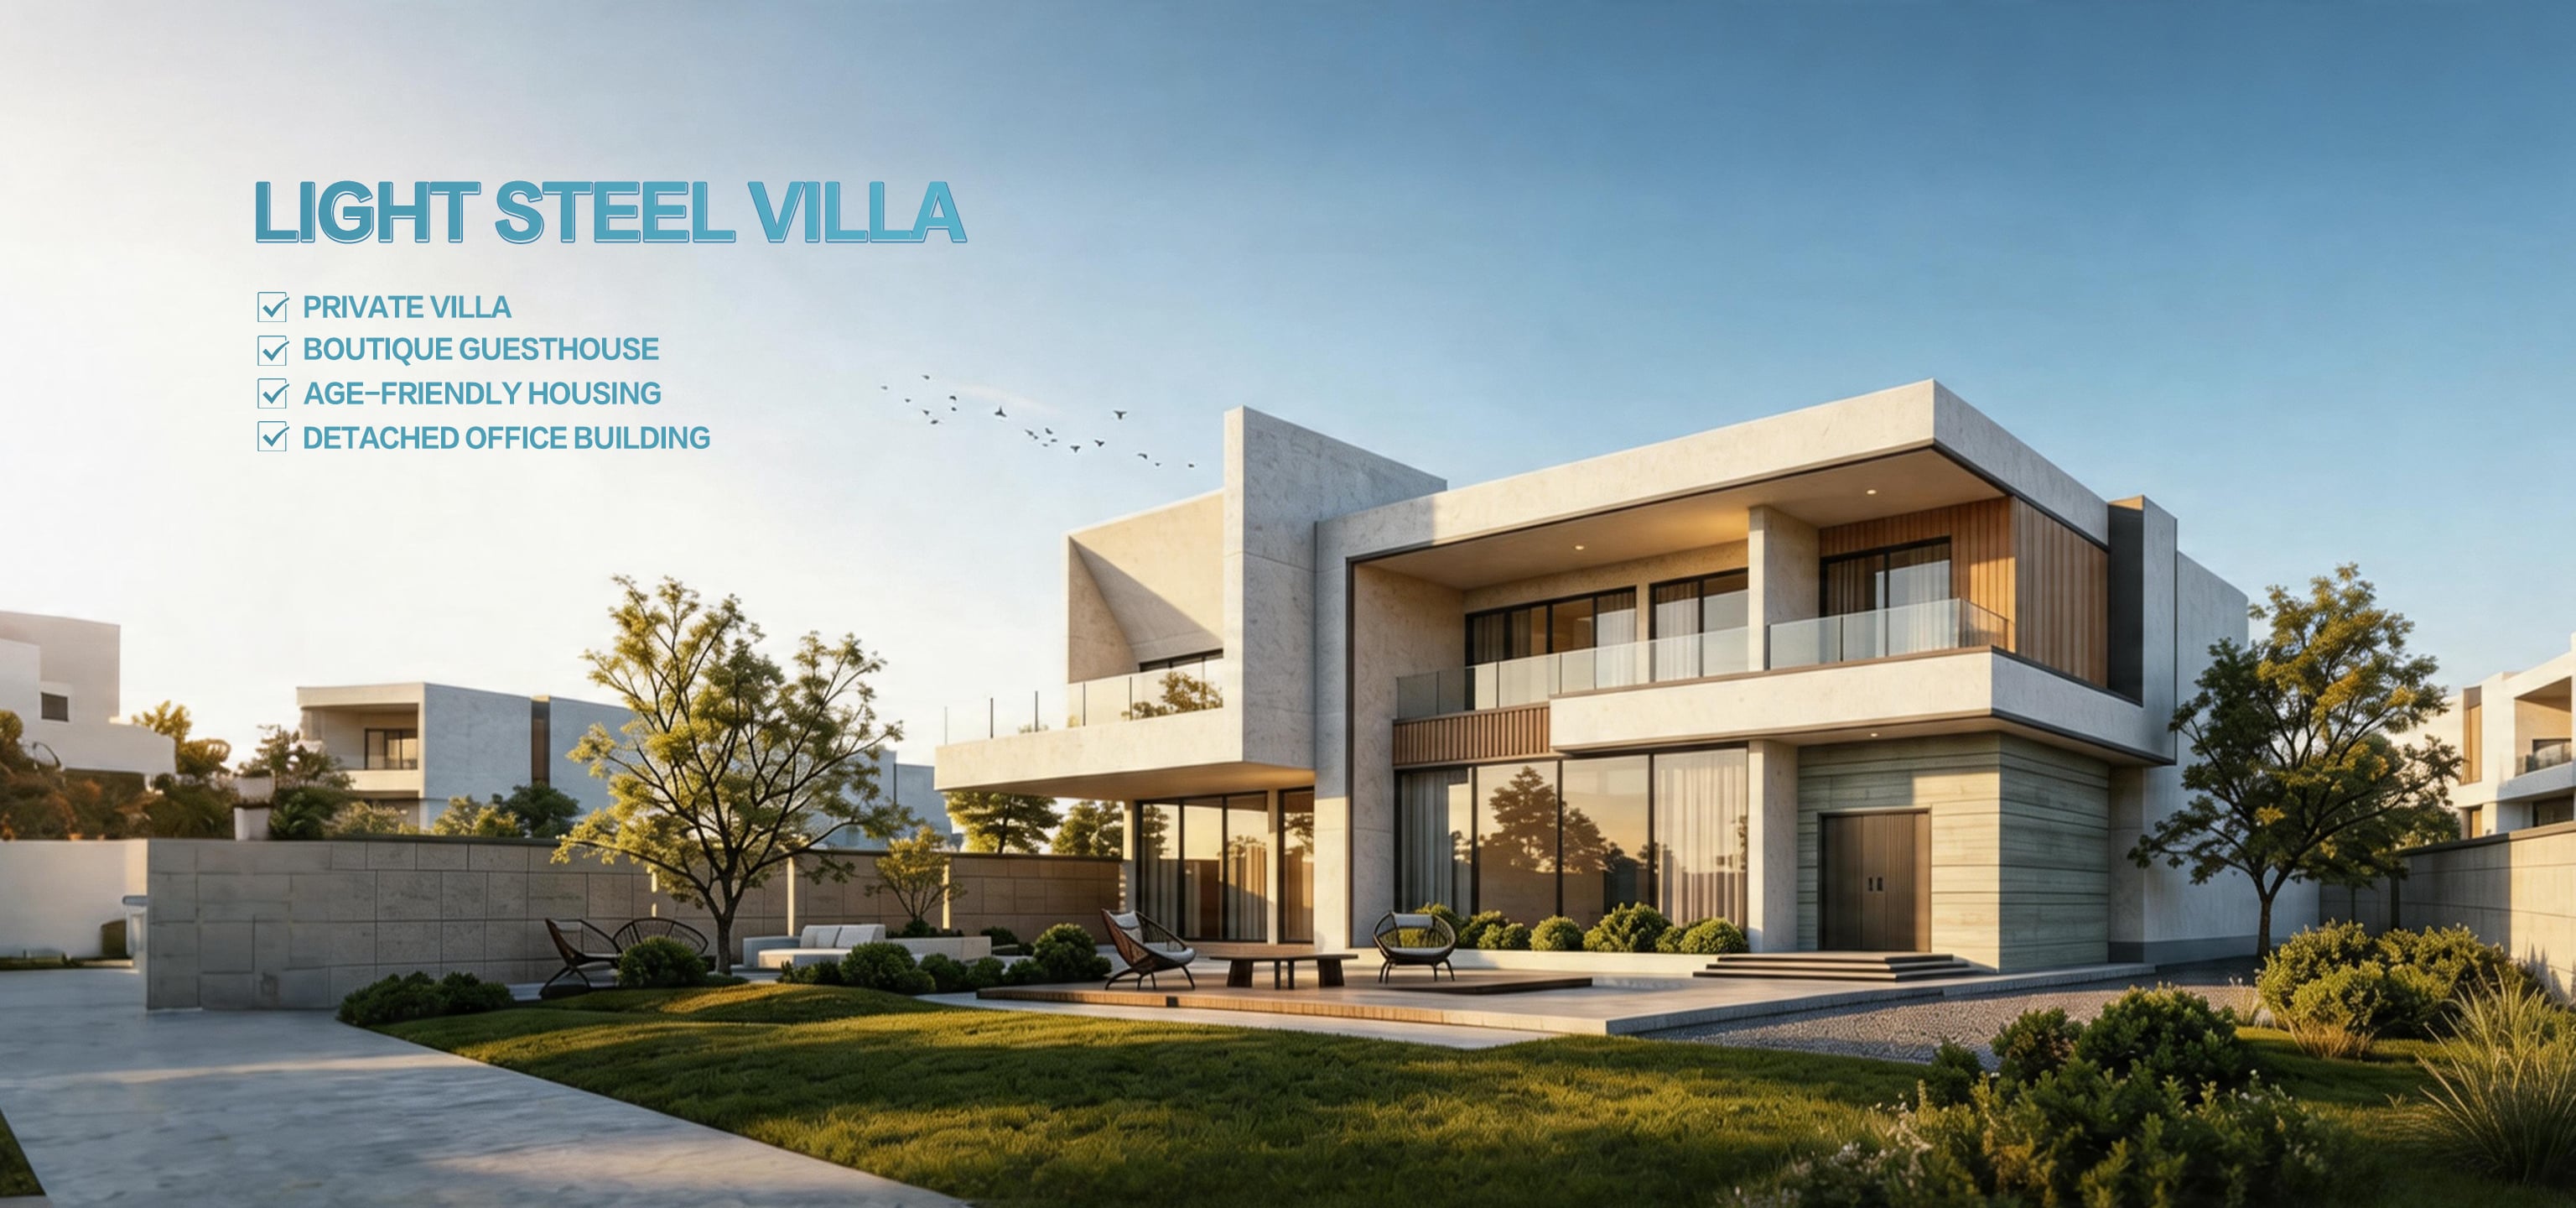
Our factory is located in Foshan, Guangdong Province China. We specialize in manufacturing modular temporary construction products, including temporary buildings, expandable containers, foldable containers, flat pack containers, corrugated containers, apple pods and space capsule homestays, as well as light steel villas. With over 40 years of experience in design and production, we own independent production lines and professional installation teams. We maintain sufficient stock and stable delivery schedules, ranking among the top large-scale manufacturers in the industry.

Standard models are fully stocked and can be shipped as early as the same day upon contract signing. For customized products, the lead time is generally 10 to 15 working days.

Our factory covers an area of 80,000 square meters and is equipped with multiple automated production lines. With a monthly production capacity exceeding 20,000 square meters, we are able to meet the demands of both large-volume and rush orders.

A level ground, utility connections (water and electricity), and an access road for transportation.

Yes. Please provide your site conditions and specific requirements, and we will create floor plans and 3D renderings for you.
See Our Latest Blog Posts

Recent Article

Smart Modular Building Solutions | Ganglian MFG

Get a Free Quote

Our representative will contact you soon.
Email
Mobile
Social Media Connection
Name
Company Name
Message
0/1000
Attachment
Site Layout Plan (if any), Architectural CAD Drawings, On‑site Photos: at least one required
Upload up to 3 files (maximum 30 MB). Supported formats: JPG, JPEG, PNG, PDF, DOC, DOCX, XLS, XLSX, CSV, TXT, STP, STEP, IGS, X_T, DXF, PRT, SLDPRT, SAT, RAR, ZIP.